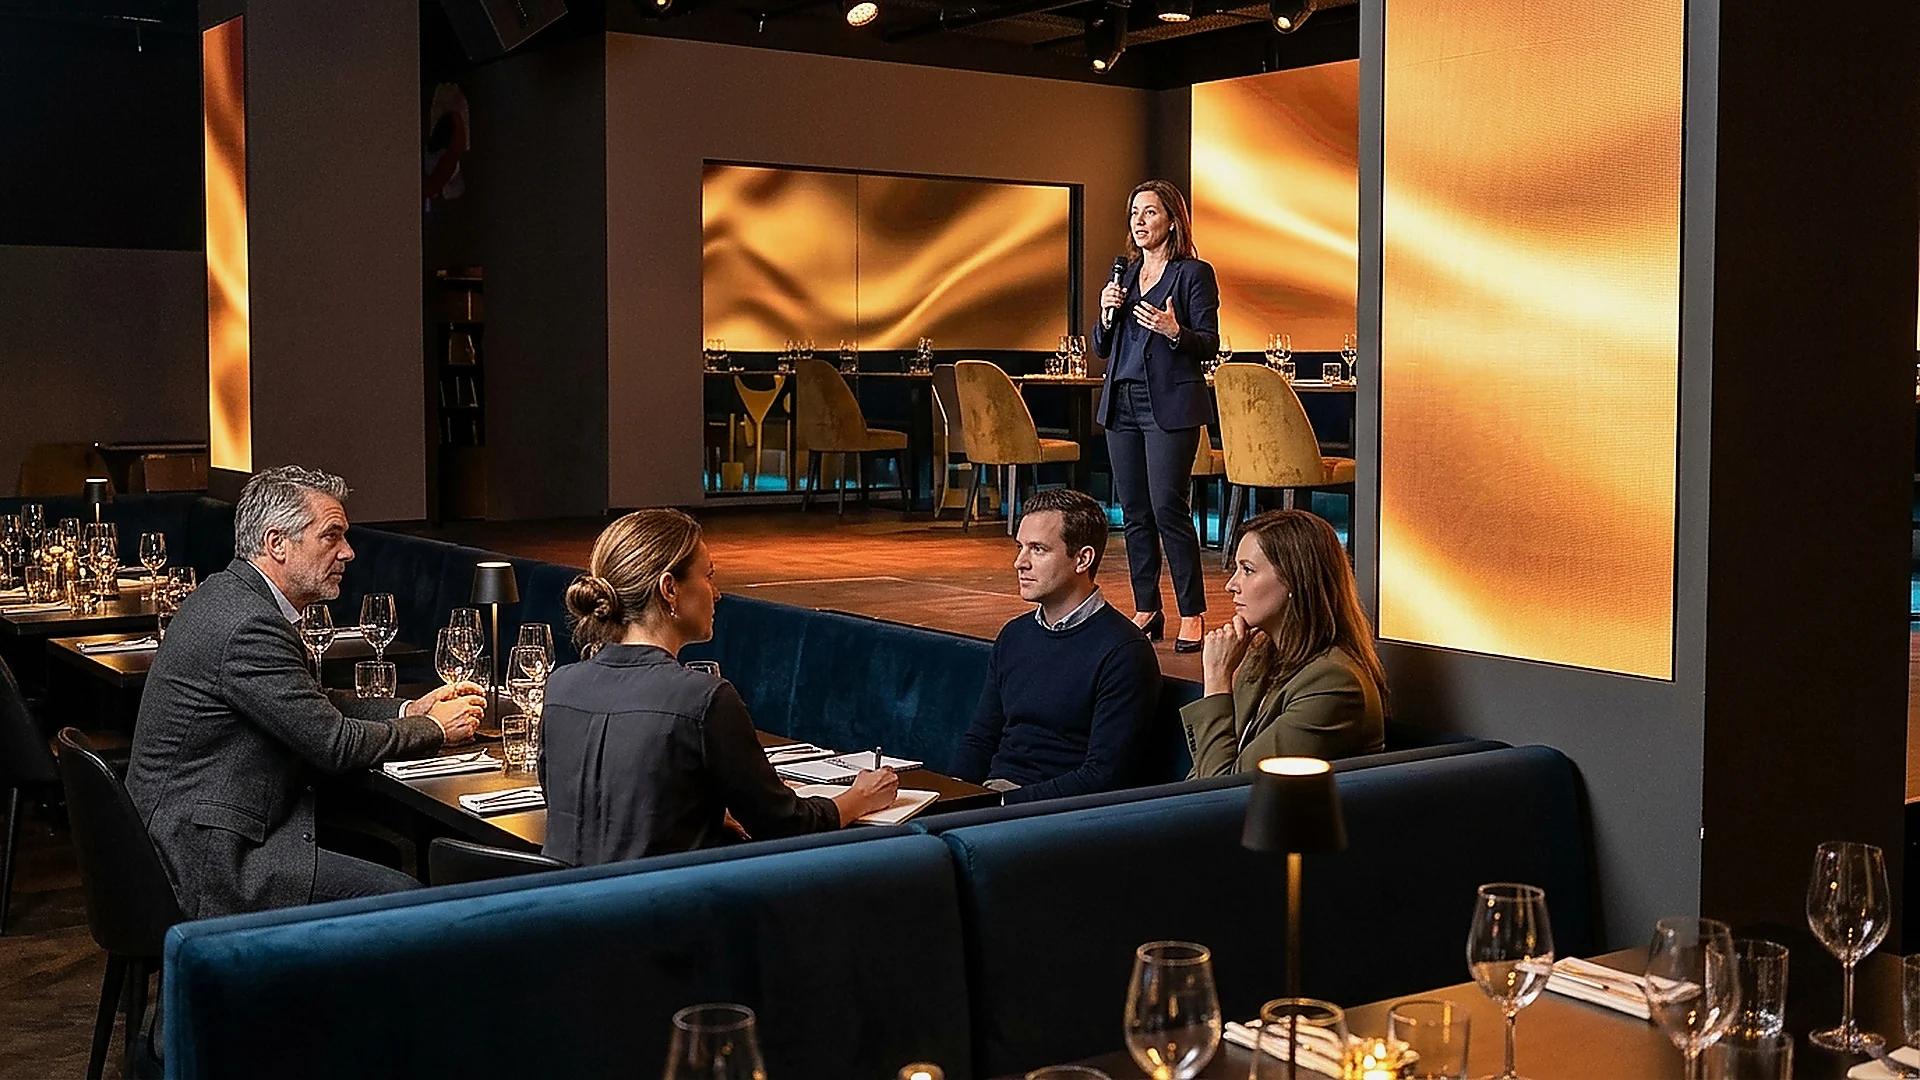
Why venue architecture decides half of your show experience
Promotional nightlife photos nearly always capture an empty dining floor straight down the central performance lane. Arrive unguided on Saturday at 21:00, however, and corner banquettes tucked behind stone piers or decorative bar arches lose half the stage action.
Learning how structural lines govern visibility turns guessing into precise placement across our front-row stage tables.
Structural pillars inside converted historic Milan buildings
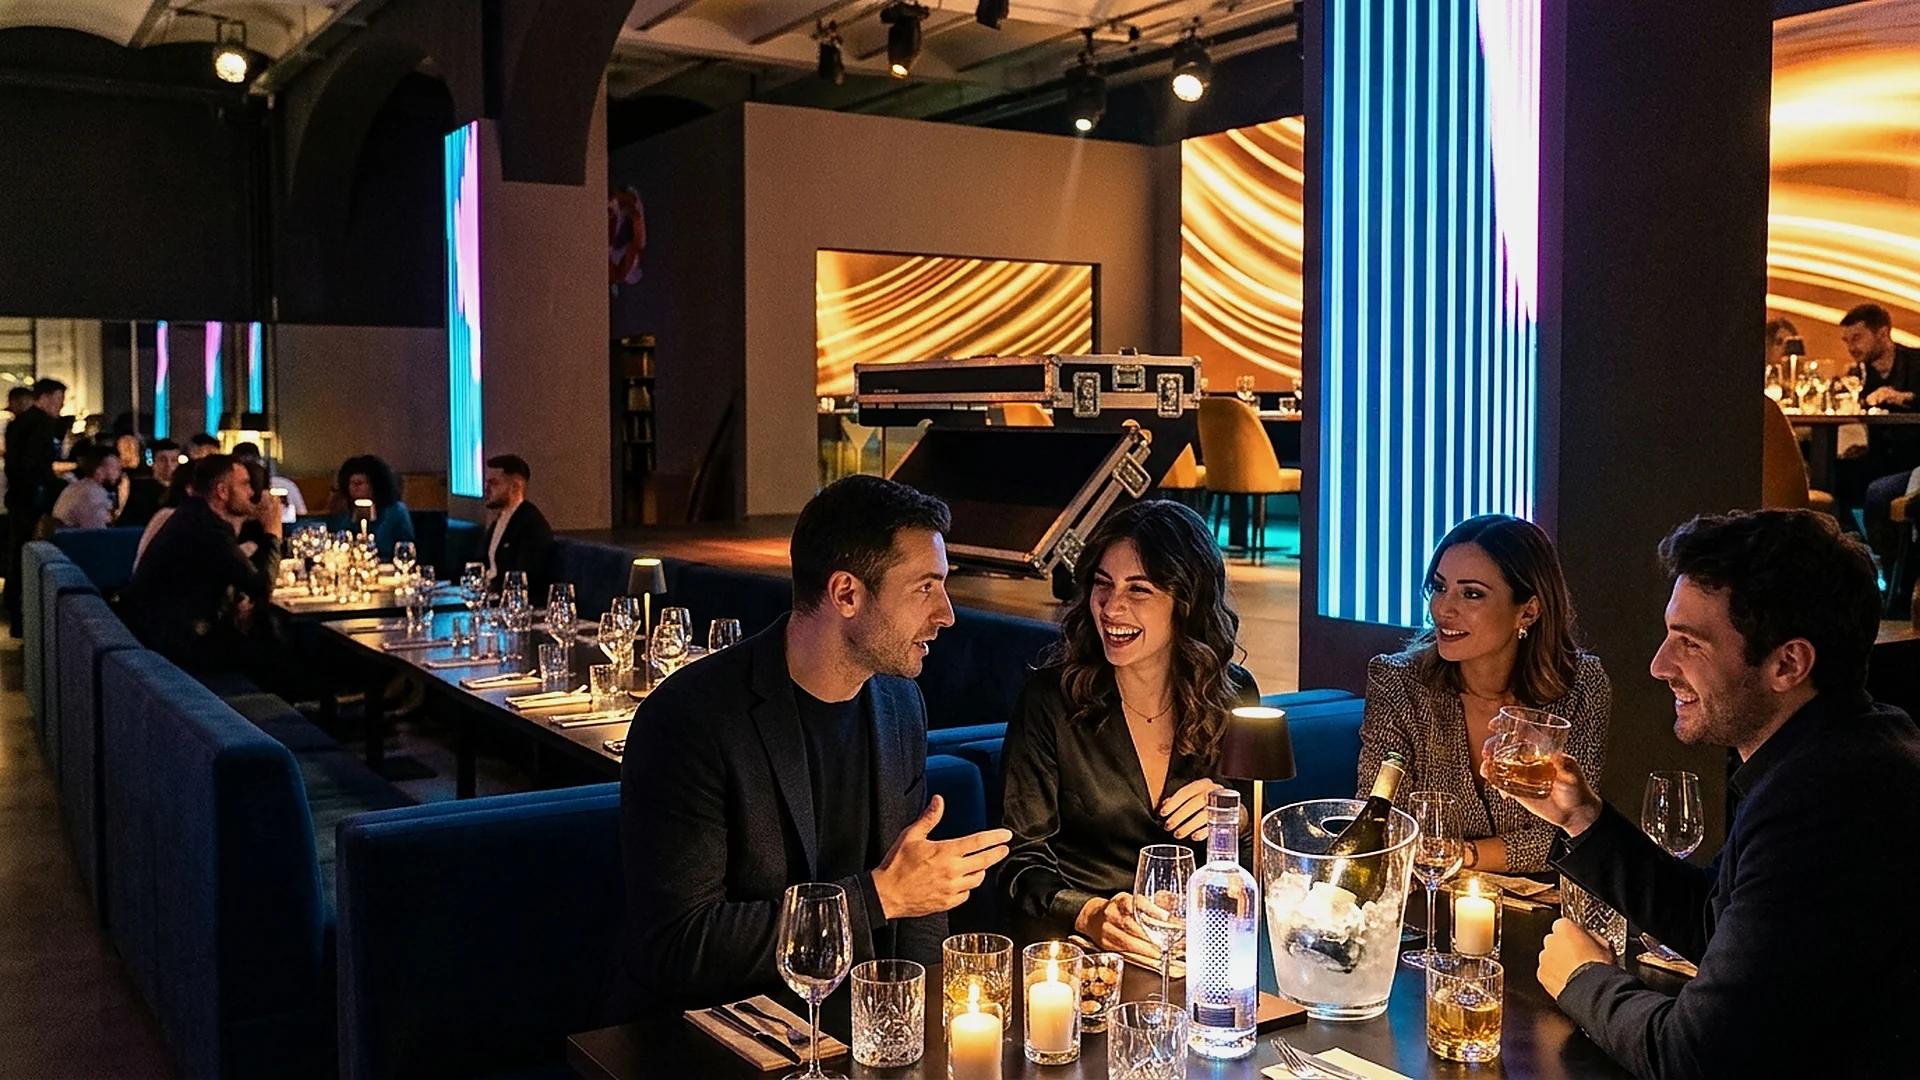
Countless dining venues around Brera and Navigli occupy converted nineteenth-century workshops divided by thick load-bearing masonry columns and vaulted brick arches. Once stage lighting dims, those columns cast dead sightline shadows slicing diagonally across side dining rooms.
On a sixteen-person group booking, shifting two metres outside the clear centre corridor leaves four colleagues staring straight into brickwork whenever aerial performers take centre ring.
Stage riser height versus floor-level performer aisles
Vertical stage elevation creates a subtle trap of its own. Whenever dancers occupy a raised eighty-centimetre stage apron, guests sitting right against the front lip peer sharply up toward shoe level unless elevated slightly on side galleries.
Conversely, inside rooms where violinists and vocalists perform directly along ground-level floor corridors, first-row tables gain unmatched warmth while third and fourth rear rows lose half the performance behind seated diners ahead.
Why theatrical sightlines matter more than in sing-along halls
During casual crowd-singing nights detailed under sing-along dinners in Milan, half the guests look inward across their own table rather than tracking choreography. In genuine theatrical dinner shows, missing visual cues strips away the heart of what your table paid for.
Guests paying for aerialists, lighting transitions and live electric violinists rightly expect uncluttered visual axes from welcome pour until closing bows.
Checking ceiling beams and hanging chandeliers before placing groups
Beyond floor pillars, low architectural chandeliers or suspended bar racks frequently slice across upper visual planes where aerial rigs operate. Auditing vertical clearances ahead prevents tall decorative frames from blocking central hoops once artists ascend.
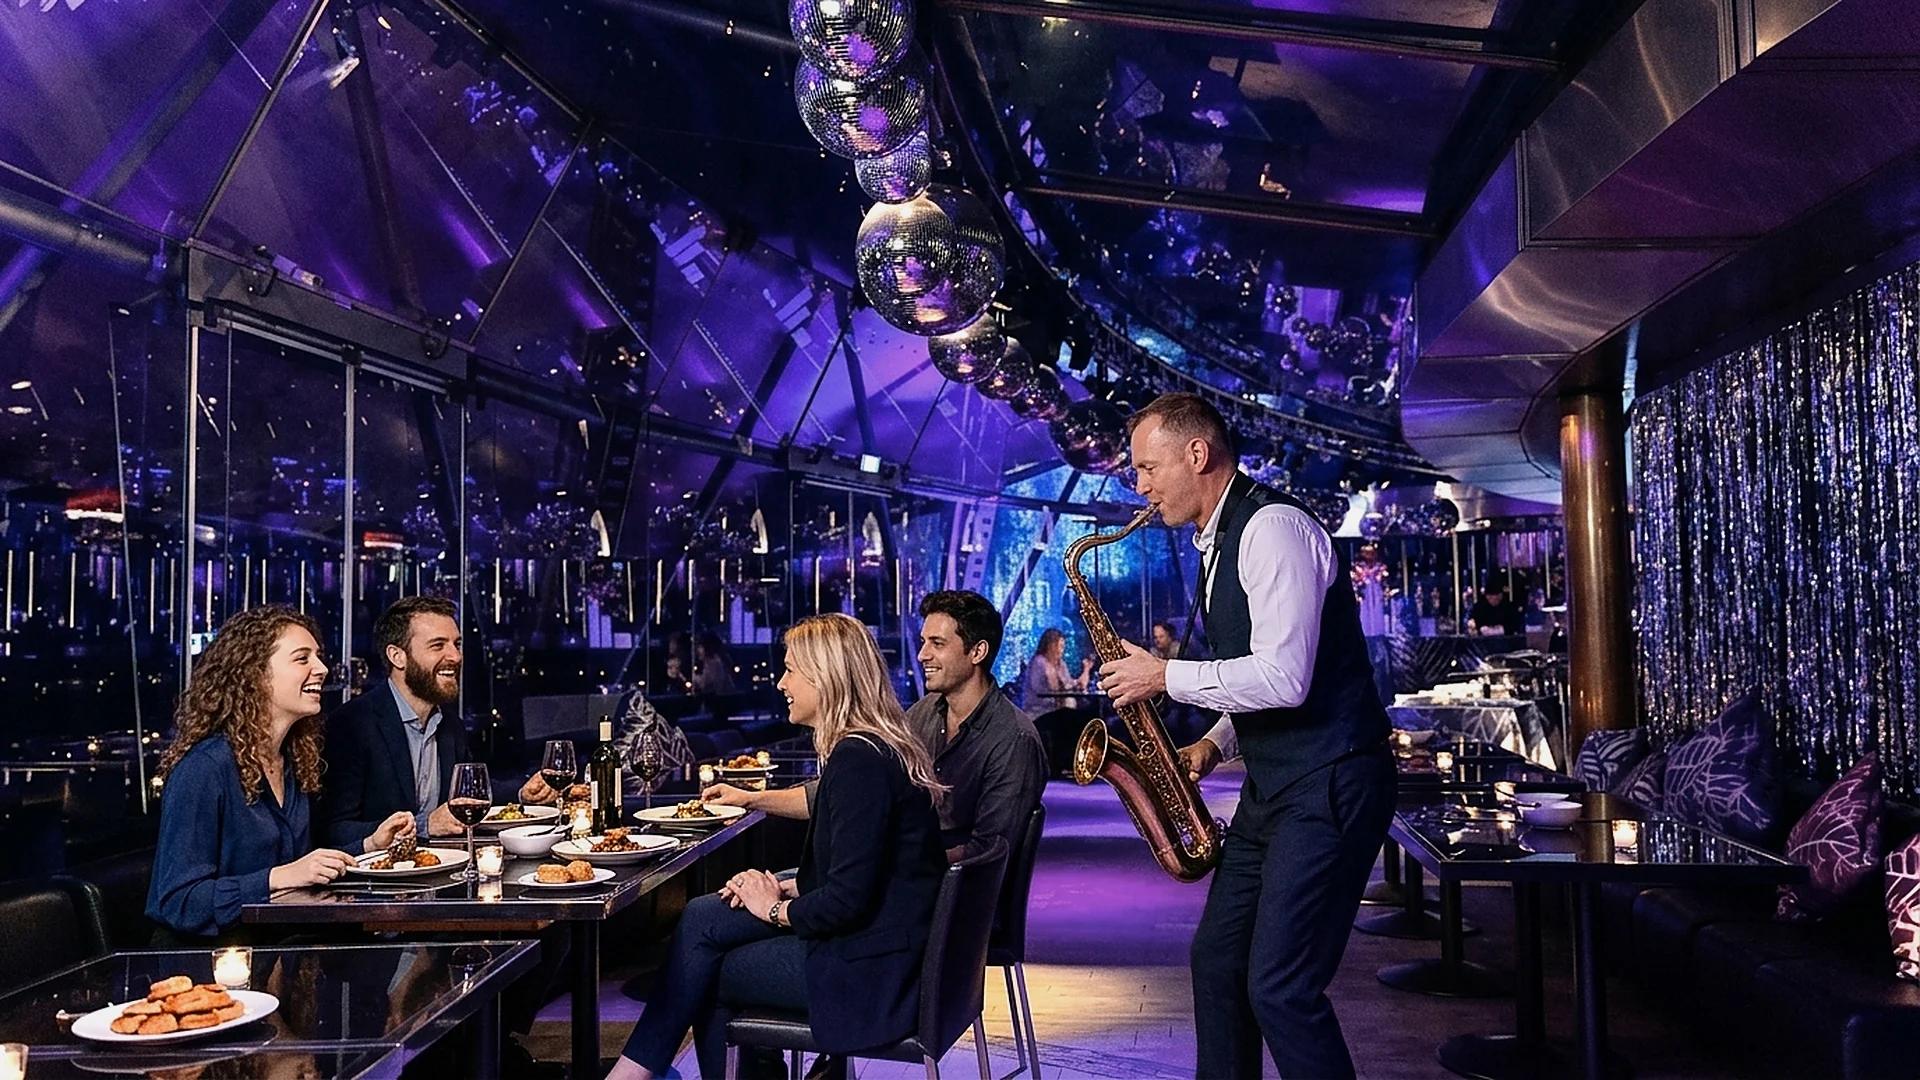
Sightline geometry compared across all five Milan partner venues
Each address in our Milan dinner show venues directory reflects a starkly different structural footprint, ranging from an open 1927 train depot span to a radial crystal dome and a panoramic 20th-floor office level.
Understanding these real geometries clears up which seats work effortlessly for your exact headcount.
Column-free 55 Milano spans versus Just Me Milano curved glass
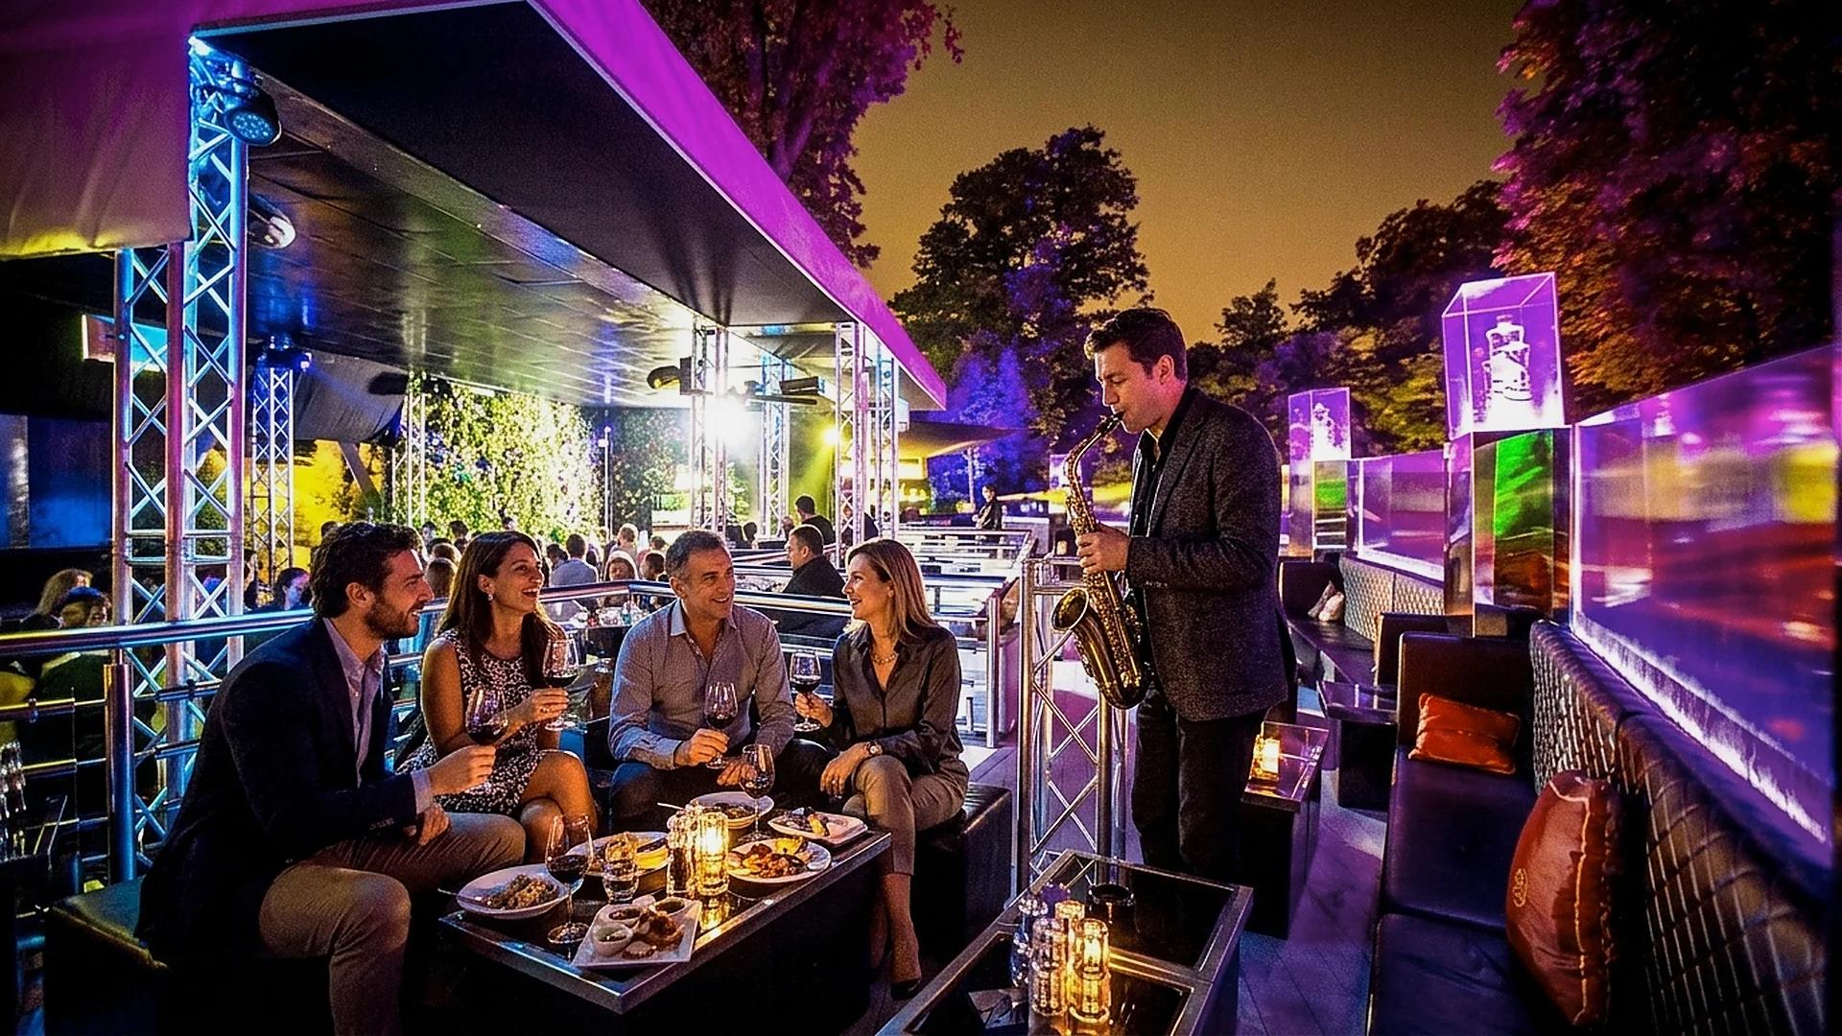
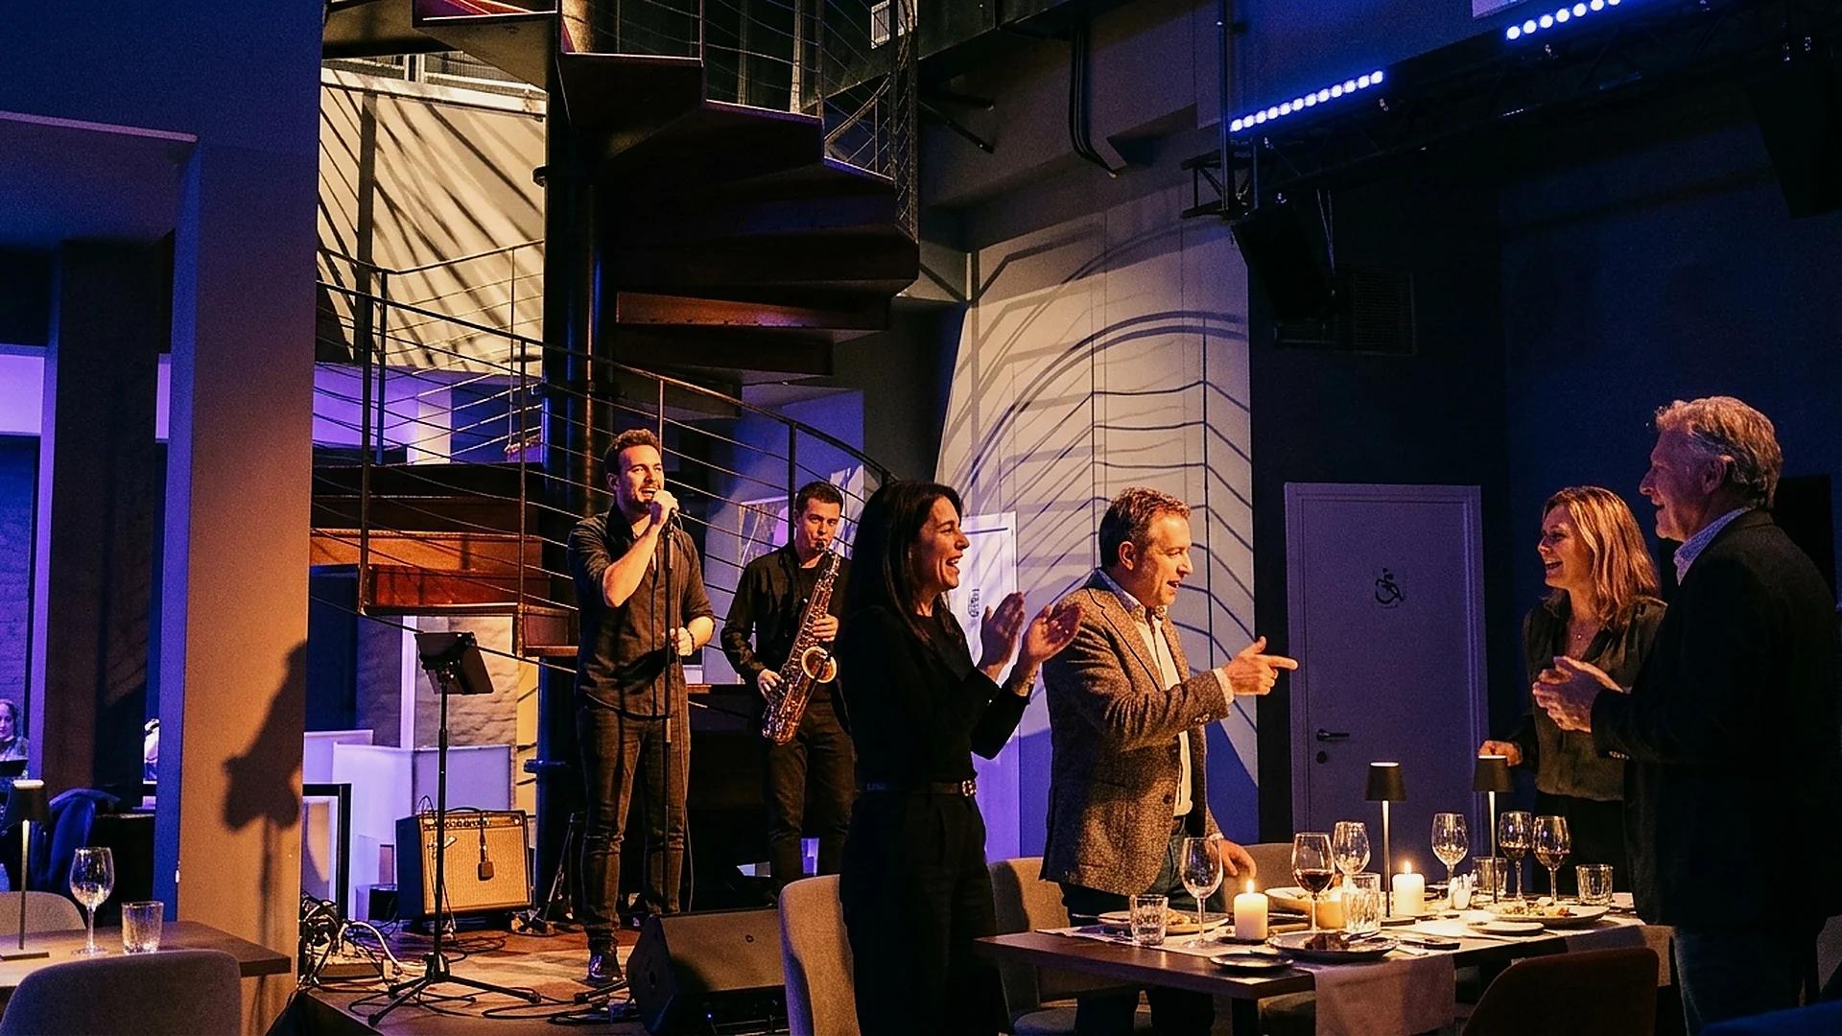
55 Milano holds Milan's cleanest visual span: converting a 1927 rail depot preserved an open central nave free of interior columns, giving back rows and side gallery booths clean sightlines straight to centre stage.
Under the semicircular curve of Just Me Milano, radial wedge selection matters more because tables squeezed onto extreme outer wing tips lose the central DJ and performer axis as winter curtains fill.
Linear aisles at Pineta, VOYA glass walls and Aria Club Milano park gazebos
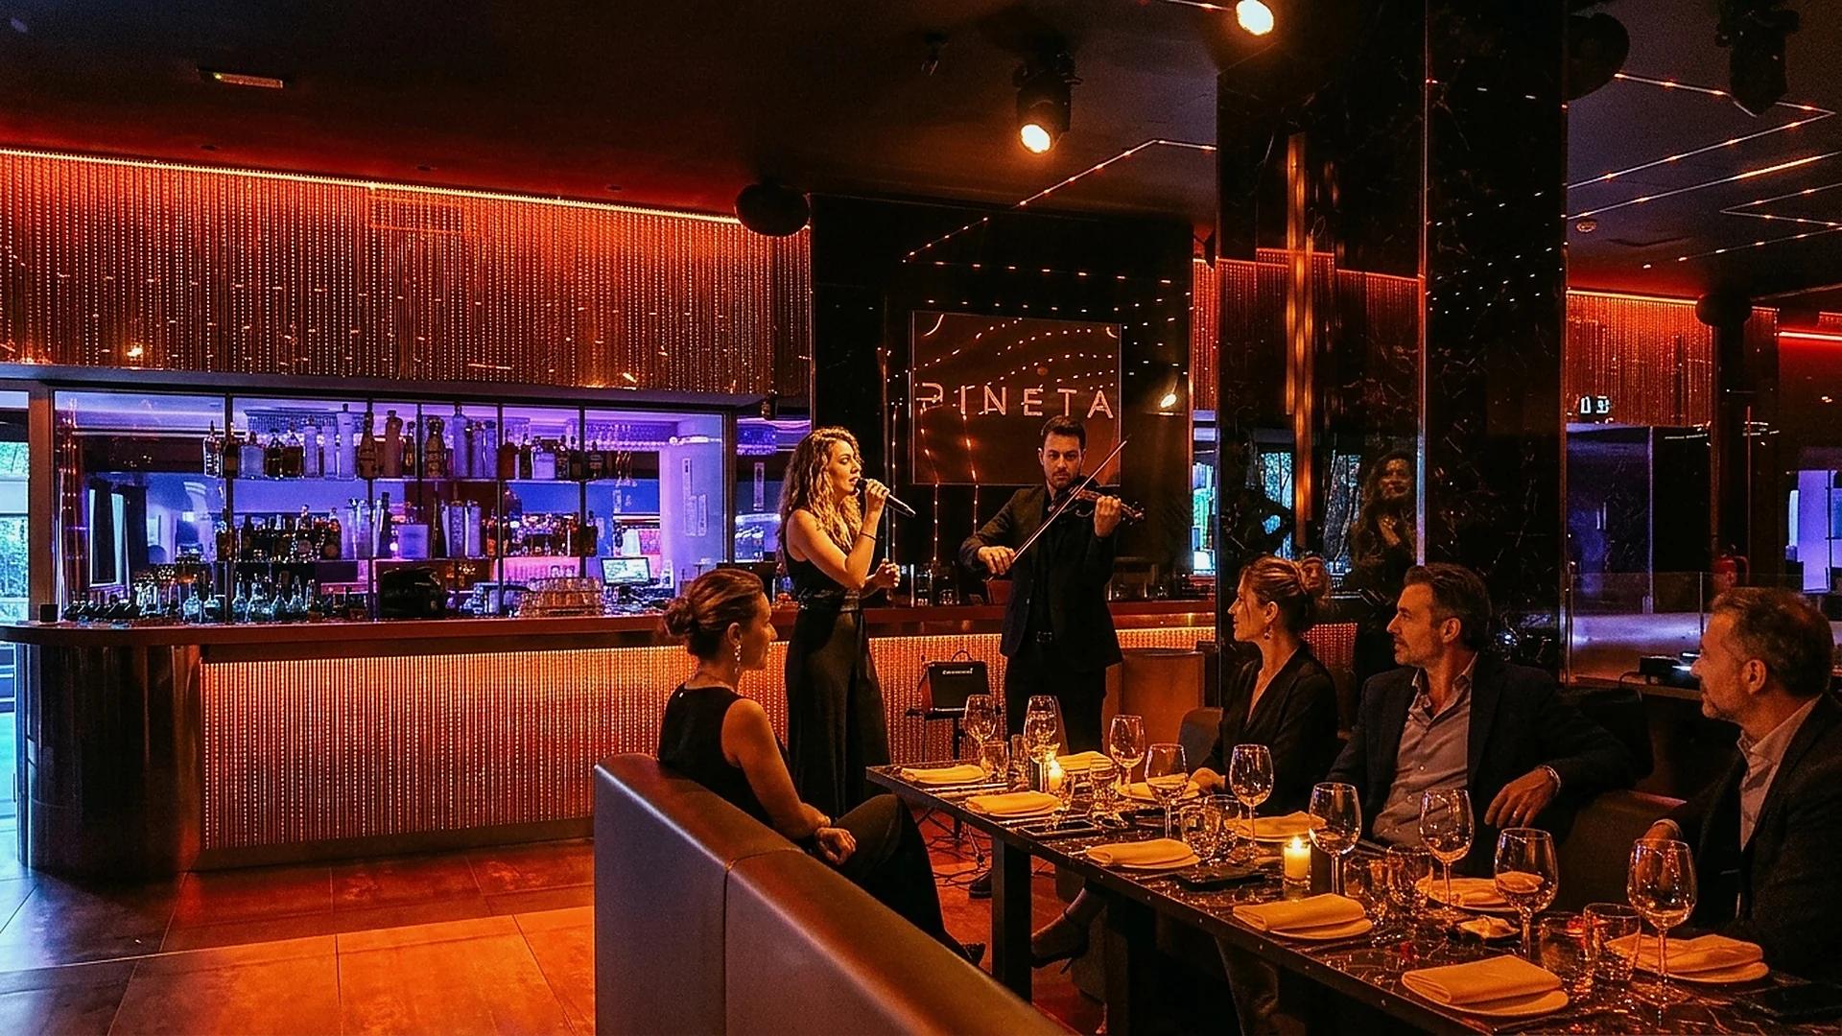
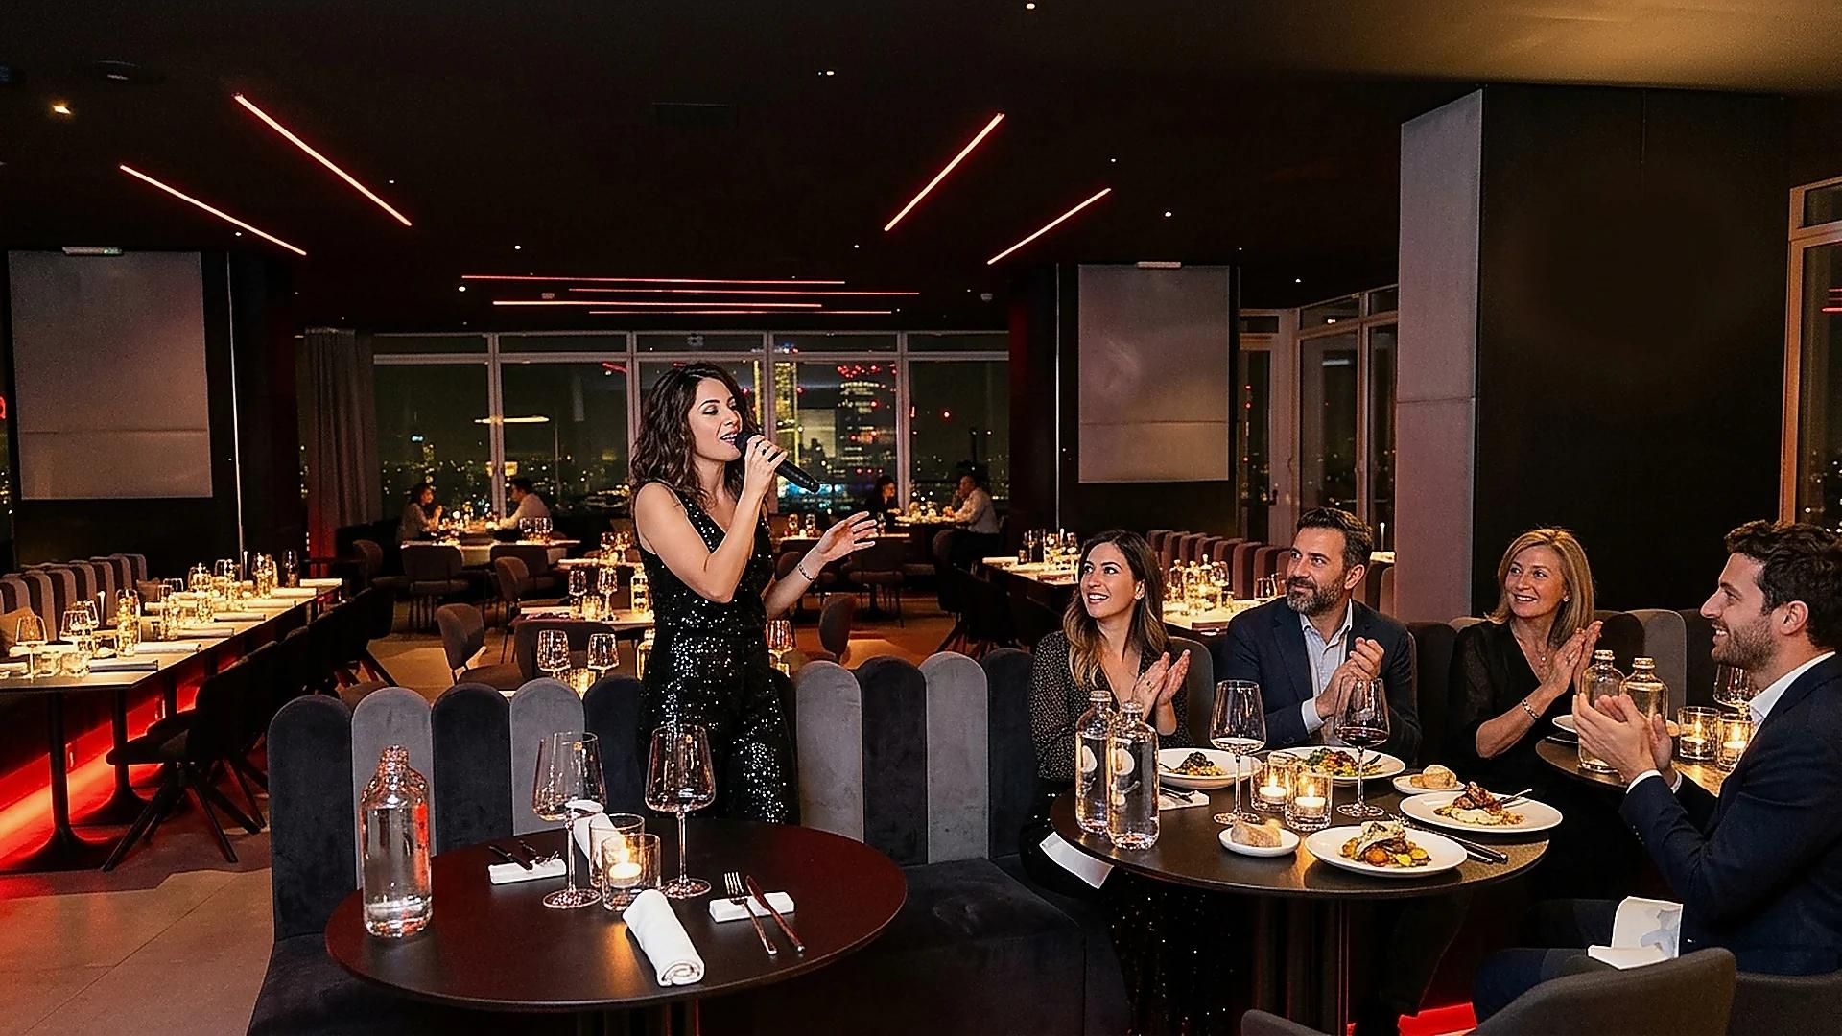
Pineta Milano channels performers directly down long parallel dining aisles between rectangular banquet tables, handing aisle-facing seats intense table-side energy. High up at VOYA Rooftop, uninterrupted structural glass keeps acoustic performers and skyline views aligned.
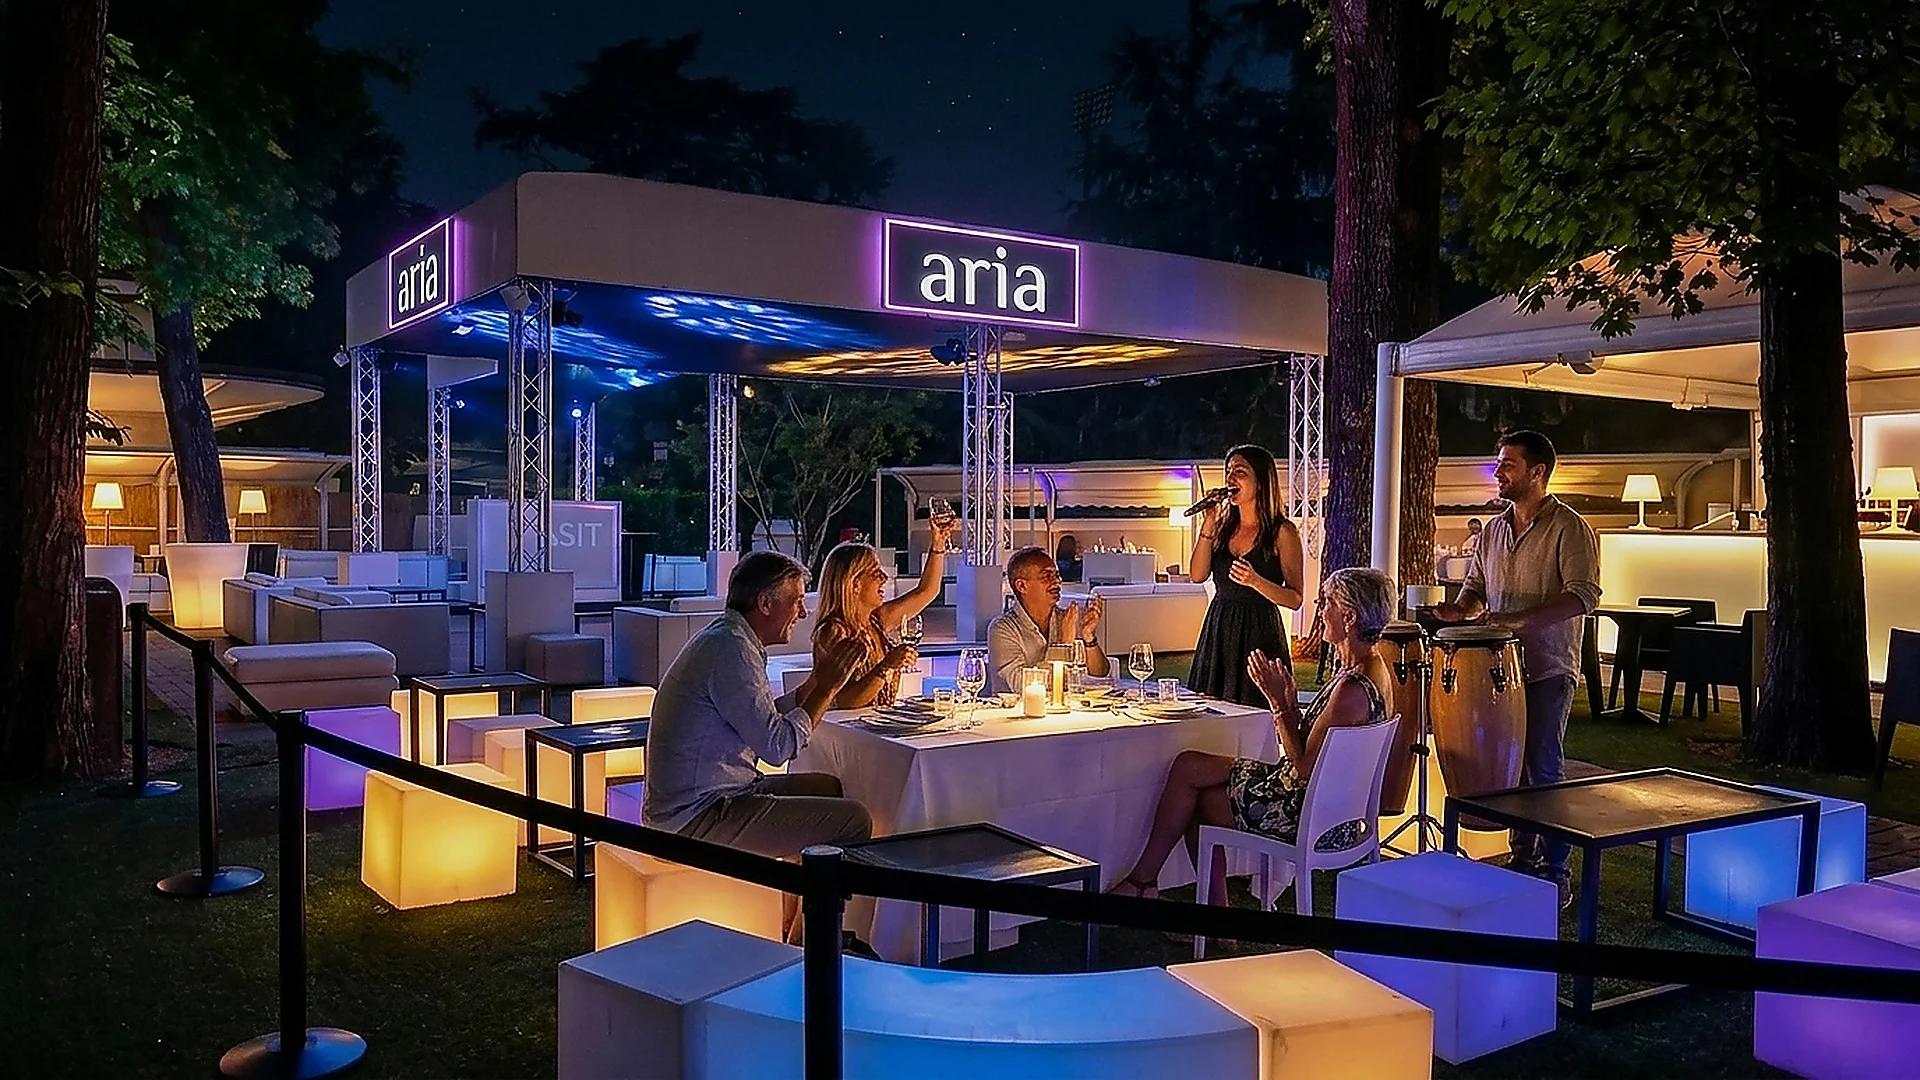
At Aria Club Milano, sightlines depend on sector alignment around central racecourse lawns: Dance Floor Tables and Privé DJ face the main focal rig cleanly while rear park gazebos demand deliberate chair angling.
Structural comparison of obstacles and ideal viewing tiers
Comparing structural risks alongside optimal sectors helps hosts choose intelligently before reviewing menu options.
| Partner venue | Room footprint | Pillar / pole exposure | Highest-visibility booking zone |
|---|---|---|---|
| 55 Milano | Open 1927 rectangular depot nave | Zero internal columns in main floor | Centre floor rows & raised side gallery |
| Just Me Milano | Curved glass dome & radial garden | Low centrally, watch outer tent legs | Central winter ring & Superprivé platform |
| VOYA Rooftop | 20th-floor continuous glass floor | Minimal, thin glass mullions only | East skyline glass line near bar axis |
| Pineta Milano | Compact linear room & central runway | Low along central parallel rows | Runway-facing banquet rows & VIP balcony |
| Aria Club Milano | Open racecourse lawn & gazebos | Mind upright poles on outer canopies | Dance Floor Tables & elevated Privé DJ |
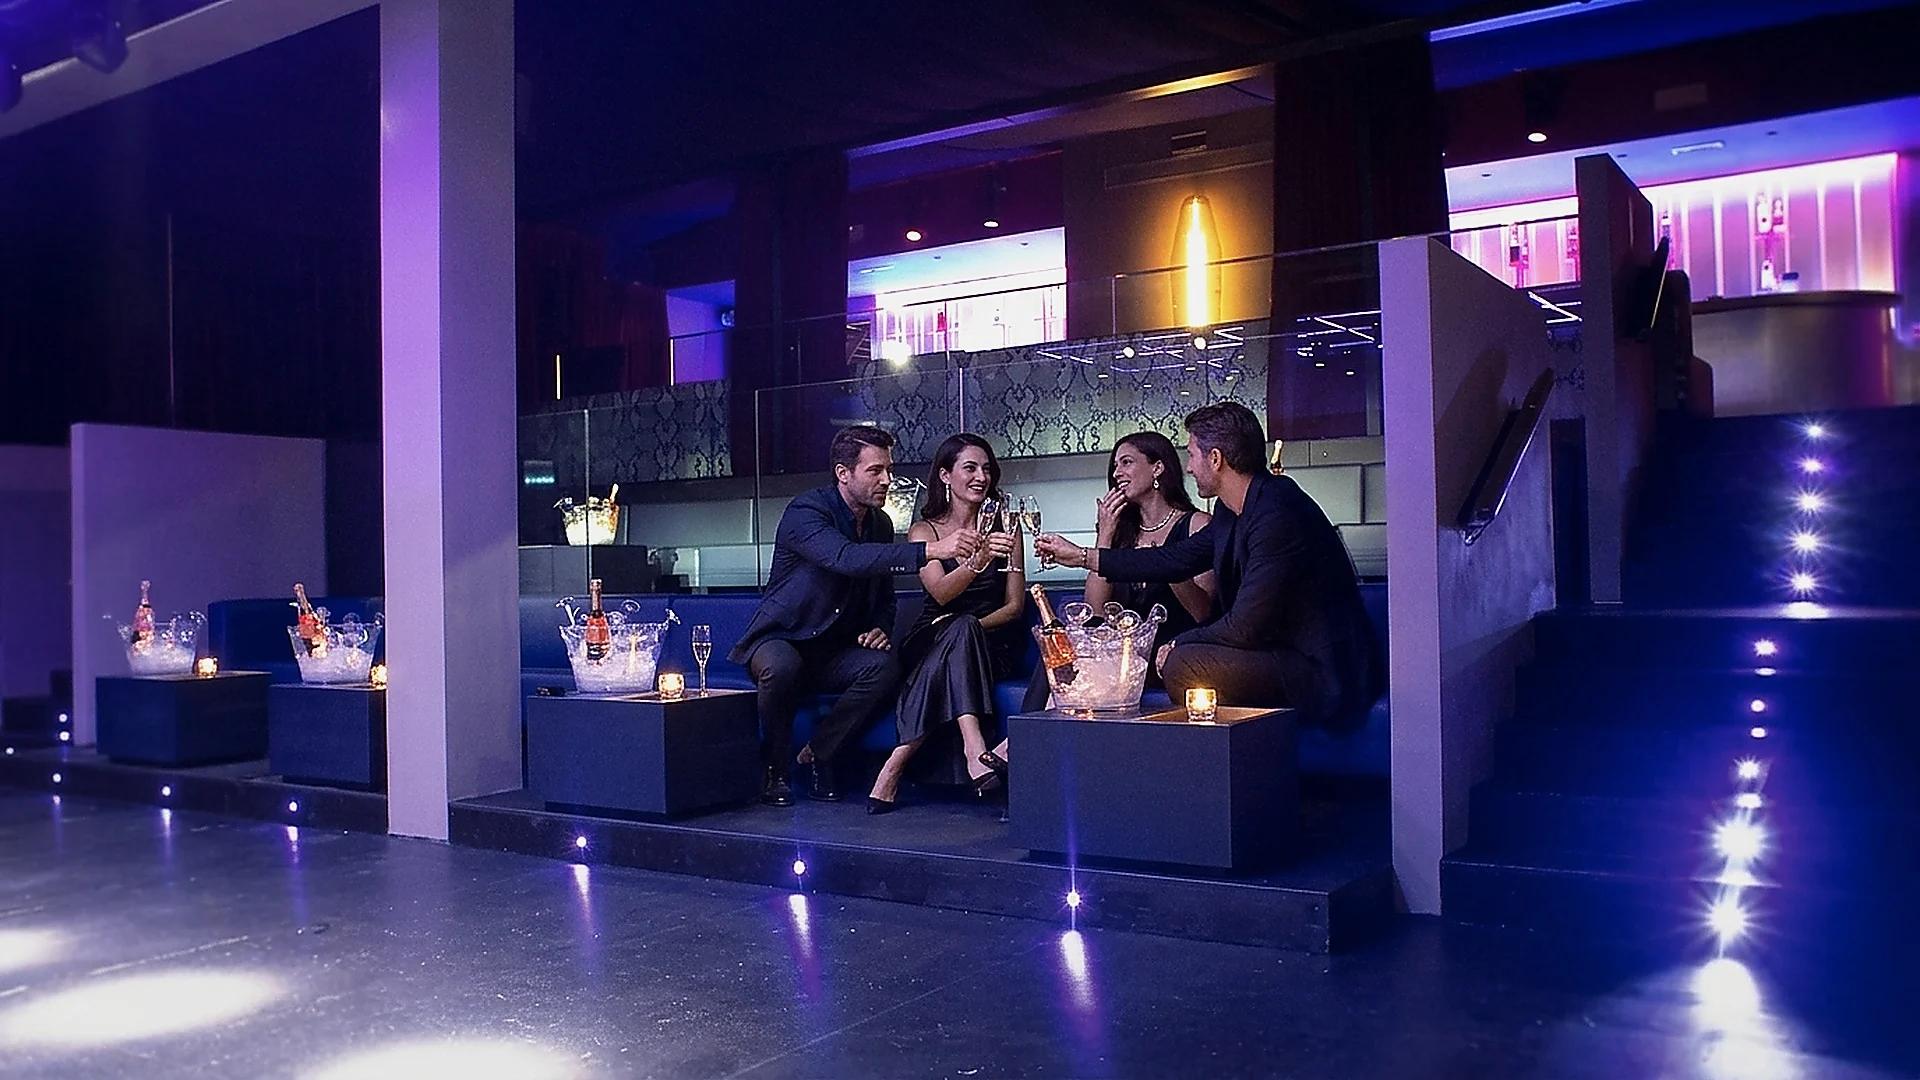
Ceiling height, vertical viewing angles and aerial act spacing
Whenever suspended silk acrobats, hoops or straps anchor the performance bill, sightline checks expand from horizontal distance onto vertical neck angles.
Even front-row tables turn uncomfortable if positioned directly beneath overhead rigging steel.
Keeping three to six metres back from overhead rigging drops
An aerialist working four to seven metres overhead creates natural thirty-to-forty-five-degree viewing triangles best appreciated from three to six metres outside the marked safety drop zone. Sitting immediately under vertical rigging forces heads sharply backward for minutes at a time and clips phone camera shots awkwardly.
Reserving proper setback distances lets every guest frame full aerial drops effortlessly alongside plate service as guided under live acrobats and electric strings.
Reading DJ console structures, flower walls and projector mounts
Tall DJ booths wrapped in dense LED panels or dramatic floral arches frequently obscure sightlines for two or three side tables tucked slightly behind the console line. Similarly, moving spot fixtures mounted low behind performers cast blinding glare directly into poorly placed rear seats.
Weekly floor walks allow us to flag those awkward blind or dazzled seats before floor managers allocate your party.
How vertical stage height impacts standing versus seated desserts
Around 23:15 when adjacent birthday tables rise onto their feet cheering sparkler cake deliveries, floor-level rear rows momentarily lose view of low stage choreography. Elevated perimeter sofas standing half a metre above the main floor preserve uninterrupted sightlines right across standing crowds.
This vertical edge proves equally valuable later at night when shifting seamlessly from dessert into club dancing.
Assessing mirror reflections inside glass-enclosed dining pavilions
Curved glass facades look dazzling after dark yet reflect internal spotlight beams across window seats if angles align awkwardly. By selecting seats facing clean glass panes angled perpendicular to main fixtures, diners keep city vistas and live artists crisp side by side.
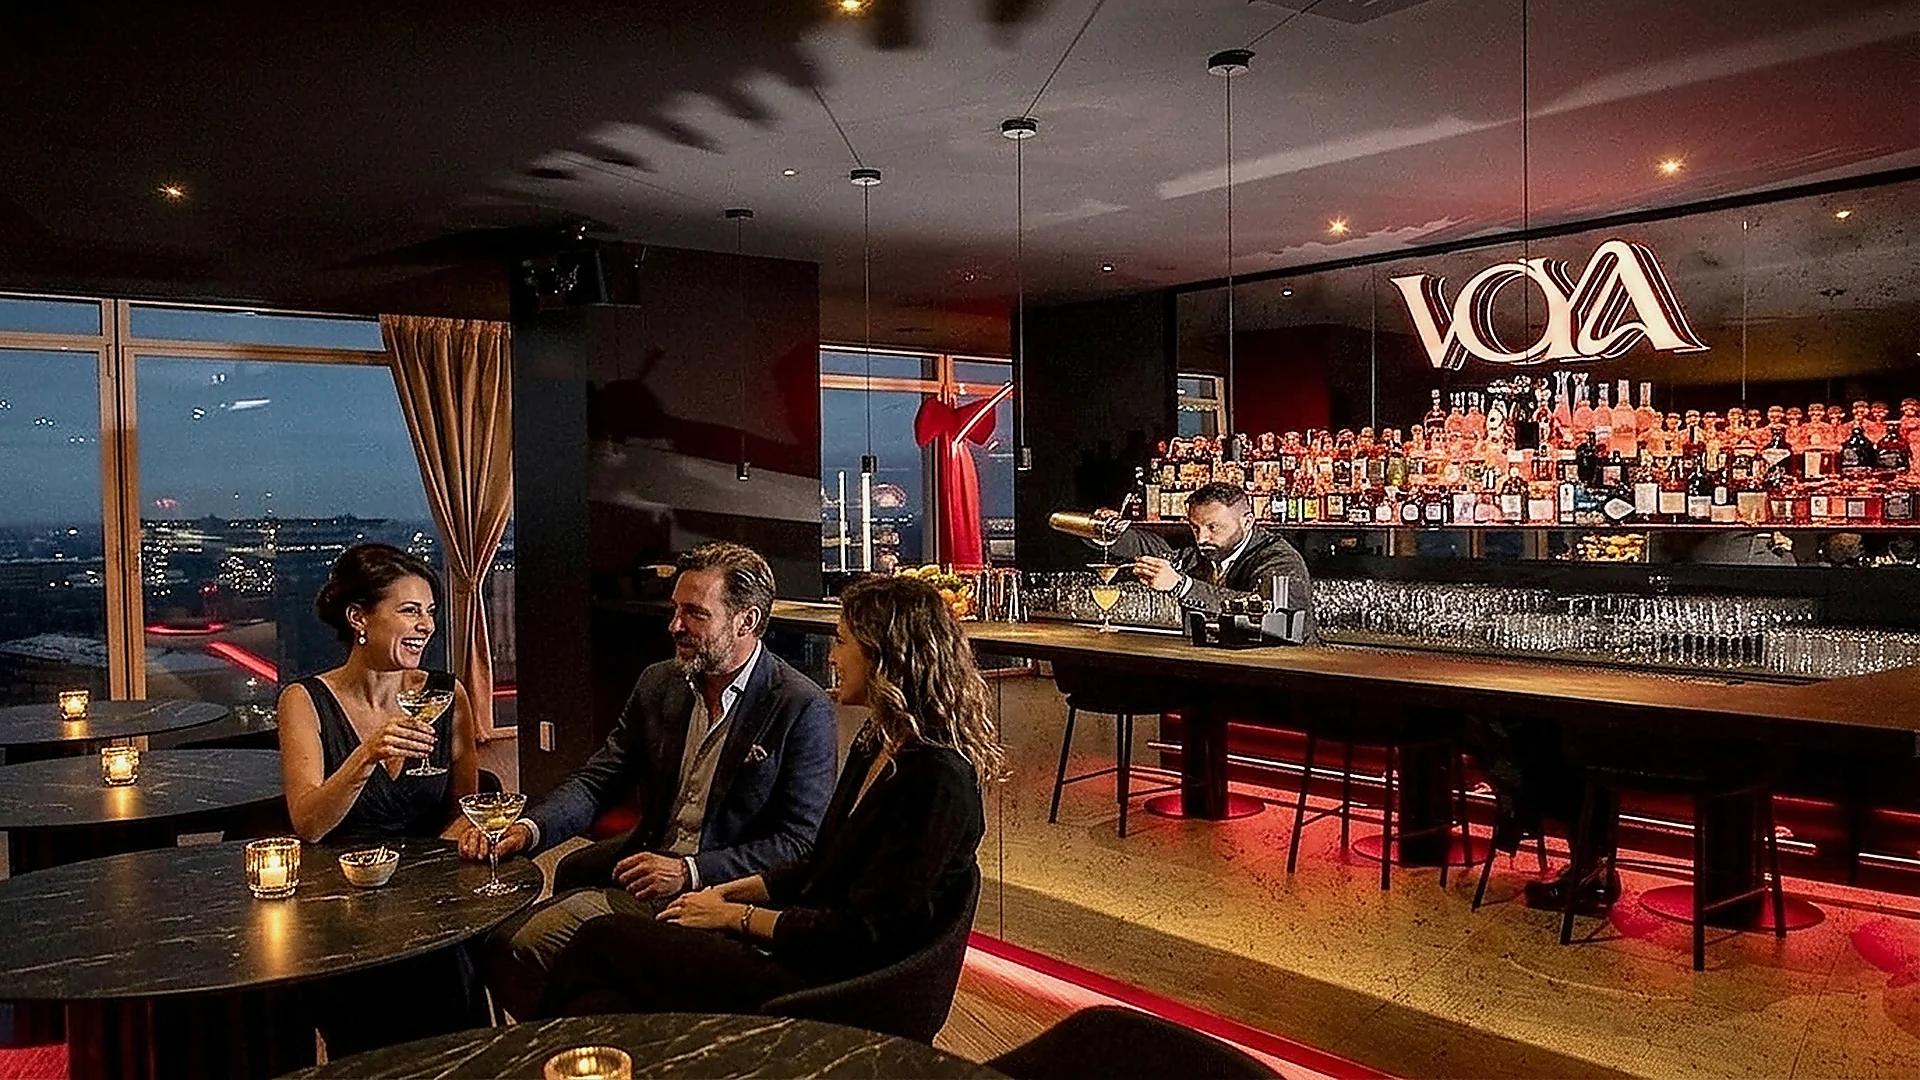
Table shape, chair angling and large group alignment
Even an ideal spot on the floor plan fails half your party if the table geometry puts every alternate person facing backwards toward blank wall panels.
Shaping table setups cleanly according to headcount multiplies visual comfort effortlessly.
Half-moon couples' tables and angled four-tops
Two people dining on a classic square bistro setup force one guest to watch the cast while the other stares past their partner's ear toward cloakroom corridors. Specifying crescent or forty-five-degree angled two-tops aligns both chairs smoothly toward stage action without interrupting eye contact across wine glasses, as detailed for couples and anniversary dinner shows.
Perpendicular banquet alignment for groups of twelve to thirty
Long rectangular tables turned parallel to the stage split parties down the middle: half enjoy clear views while everyone along the stage-side edge twists sideways all night. Setting imperial tables perpendicular to the stage apron or angling twin rows slightly outward gives every seat an effortless fifteen-degree turn straight onto the live corridor.
Splitting twenty-five guests across twin runway lanes instead of rear corners
When group counts top twenty-four diners, forcing one giant table onto distant rear tiers isolates ten friends away from live atmosphere. Linking two neighbouring twelve-seat booths flanking the central runway keeps every attendee close to passing violinists and photographers.
Service corridors, bar queues and clean camera sightlines
A pristine diagram on empty afternoon concrete breaks down swiftly at 21:30 when heavy serving trays, rolling ice trolleys and bar traffic surge along main floor walkways.
Checking real human traffic paths preserves calm dining lines throughout four courses.
Maintaining a clean buffer away from kitchen doors and central tills
Seats wedged directly outside kitchen swing doors or beside busy bar cashiers suffer incessant shoulder bumps, clattering silverware and bright workspace light leaks cutting right into dimmed dramatic scenes. Our room layouts guarantee comfortable buffer gaps behind chairs so waiters glide naturally without disrupting stage sightlines.
Clear photography zones and late VIP booth sightline continuity
Milestone birthdays and corporate launches value steady photo angles free from raised waiter elbows cutting across smartphone lenses during aerial climaxes. Elevated side boxes or front-row aisle wings deliver crisp framing and flow cleanly onward into VIP bottle booth upgrades past midnight.
Step-free paths for elderly guests and accessible seating
When multi-generational graduation dinners or corporate parties include older relatives needing steady ground access without climbing narrow mezzanine risers, we select level floor-edge front rows or direct lift-served tables at VOYA Rooftop combining easy access with unobstructed views.
Reading written floor confirmations before paying a deposit
Vague text promises claiming great seats vanish fast on saturated Saturday nights unless grounded in verifiable map language prior to transferring funds.
Here are the exact confirmations our team puts in writing on every booking.
Checking sector codes, orientation and grace windows with Axel
Written proposals sent via Axel on +39 335 529 0025 clearly record your target room zone, seating orientation and exact arrival window holding priority front-row protection (normally thirty minutes past scheduled seating). Large events above forty guests also unlock afternoon site tours under our curated dinner show services.
Evaluating front-row price premiums versus rear dining alcoves
Understanding how floor geometry separates premium front rows from cut-price secondary corners helps buyers compare competing quotes smartly rather than falling for low advertised rates that tuck tables behind walls. Read the exact pricing impact inside our Milan dinner show pricing guide, or explore standalone late club tables on Milan nightclubs.
Pre-arrival timing discipline to hold prime front-row linen
Even the sharpest written map loses protection if half a group drifts in at 21:30 when Act II lights cue up. Gathering guests comfortably between 20:00 and 20:15 locks your exact front-row assignment smoothly without friction from floor captains.
Building a fifteen-minute buffer into guest invitations keeps stragglers comfortably seated long before opening fanfare.
Spotting misleading photo angles when comparing Milan clubs online
Wide-angle lens photographs make side alcoves look open toward central runways when real physical barriers cut across those spaces once eighty extra chairs fill the room. Relying on weekly audited floor layouts instead of stylized promotional brochures avoids cramped disappointments at the table.
Aligning stage sightlines with dinner-to-club transitions
Guests planning to stay past midnight benefit when dining placement also aligns seamlessly with club energy: seats tucked awkwardly behind coat racks feel equally isolated once DJs drop the lights at 23:45. Selecting forward-facing perimeter or gallery aisles connects show appreciation straight into dancing.
Sightline audits for corporate video screens and awards
Whenever companies pair live artistic blocks with executive slide presentations or team awards, sightline mapping covers projection angles too. We verify screen height, glare avoidance and podium visibility across every chair in your corporate wing prior to guest check-in.
Reviewing alternative seasonal layouts across winter and summer
Remember that venues alter seating footprints drastically between heated winter enclosures and open summer gardens. Confirming whether your reservation sits under Just Me Milano's winter glass curve or outdoor park tents guarantees expectations match real seasonal sightlines.
Checking seasonal floor shifts before issuing formal guest invitations avoids confusion when booking months ahead across autumn or spring transition dates.
Confirming visual framing for speeches and cake presentations
Milestone birthdays and corporate awards depend on clear room lines when presenting celebration cakes or brief executive remarks. Matching podium height and sparkler cake placement directly to central sightlines ensures every invited guest shares the highlight moment simultaneously.