Why room geometry determines half of your dinner show experience
Promotional club photographs almost always shoot dead centre from the empty dancefloor toward the stage rig. Walk in at 21:00 as a regular walk-in booking, however, and you quickly learn how easily side alcoves, decorative pillars or raised bar rails slice off half the performance.
Our booking checks rest on real sightline measurements explored fully inside our stage visibility and seating layout guide.
Optimal stage distance versus sitting directly underneath aerial rigs
Pulling a chair within fifty centimetres of the stage apron sounds glamorous until an aerialist climbs five metres up overhead silks, forcing front guests to crane their necks sharply for eight minutes straight.
The true sweet spot sits two to five metres back from the stage edge, framing full-body choreography, lighting towers and roaming electric violinists effortlessly while keeping room for wine service.
Pillar-free 1927 industrial halls versus curved glass pavilions
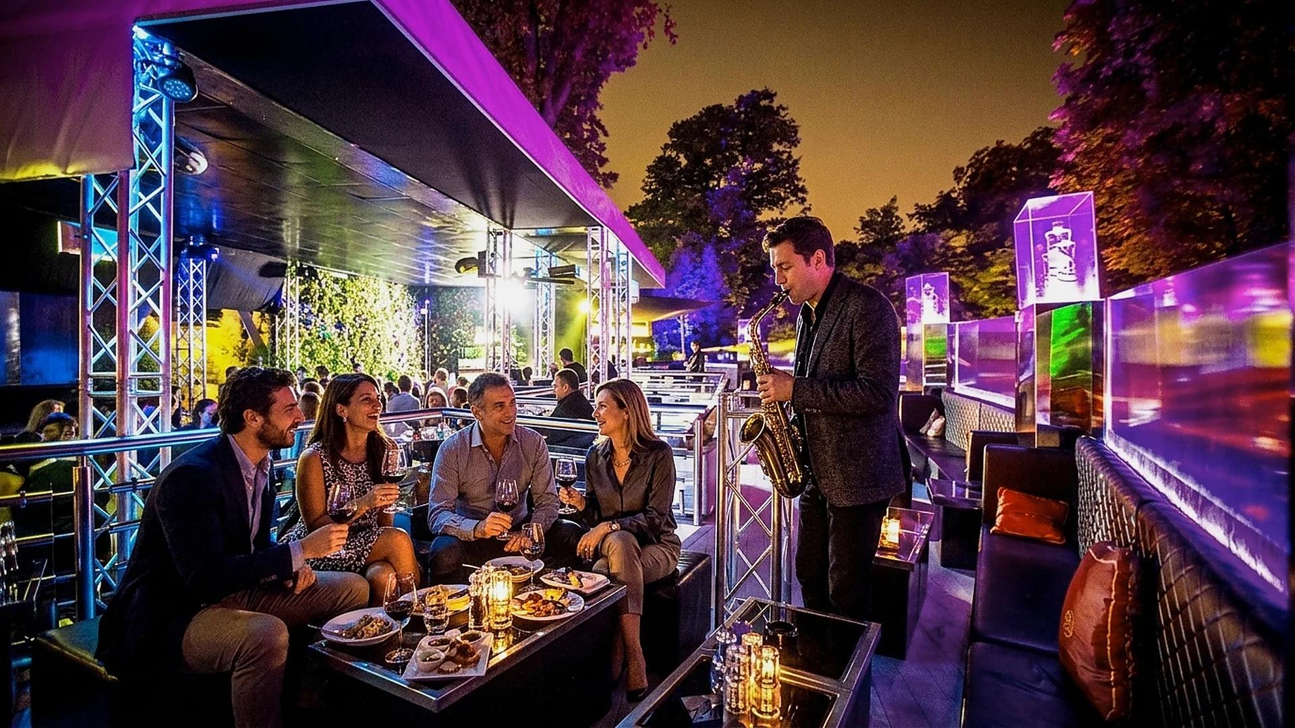
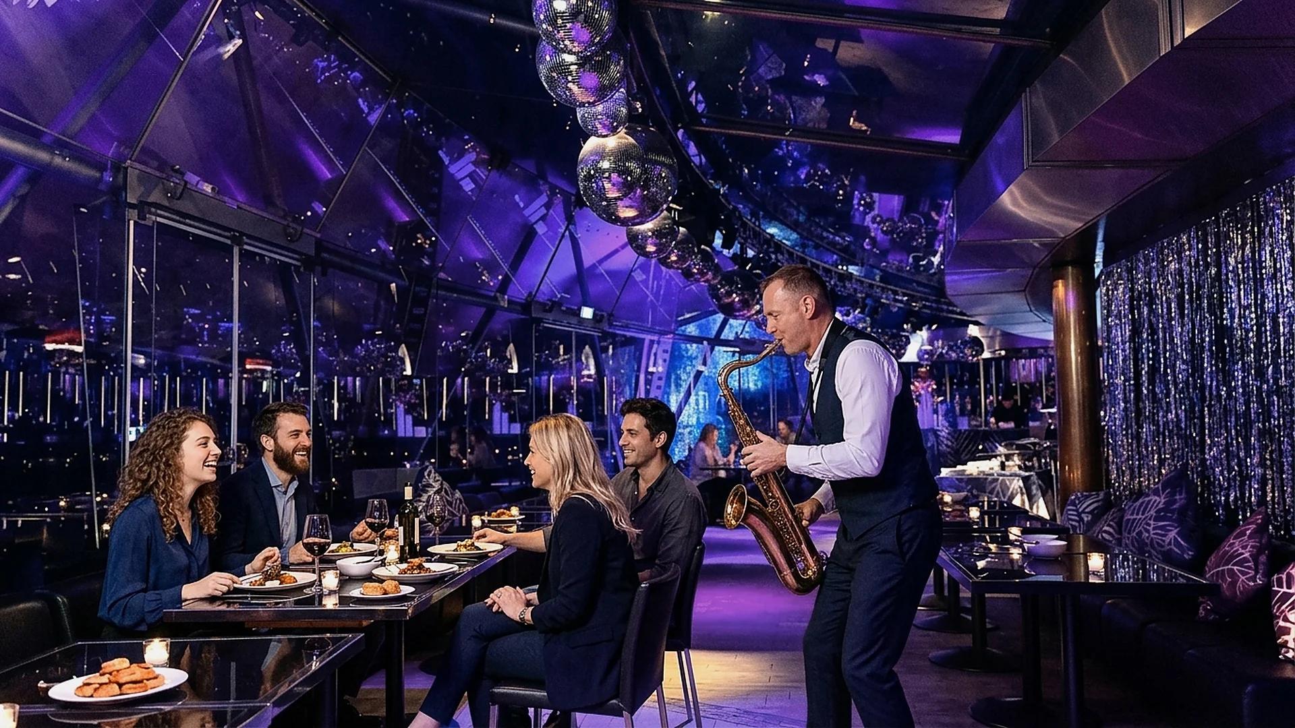
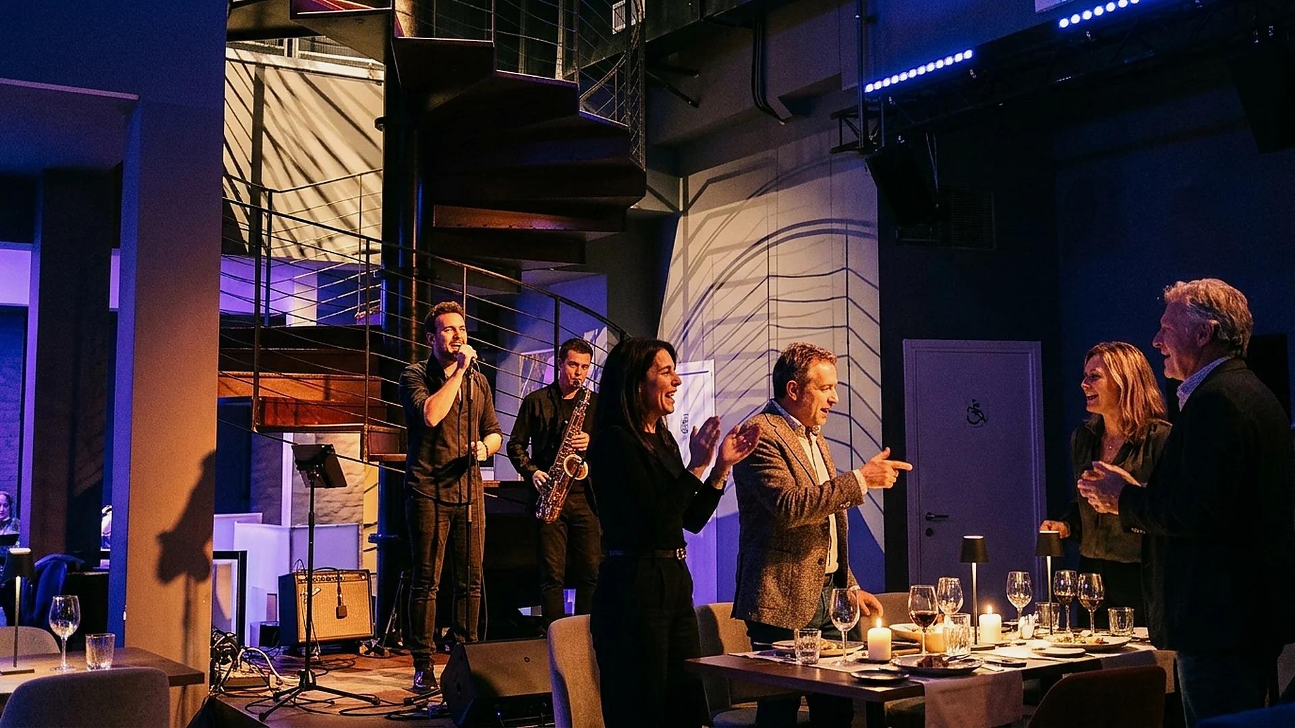
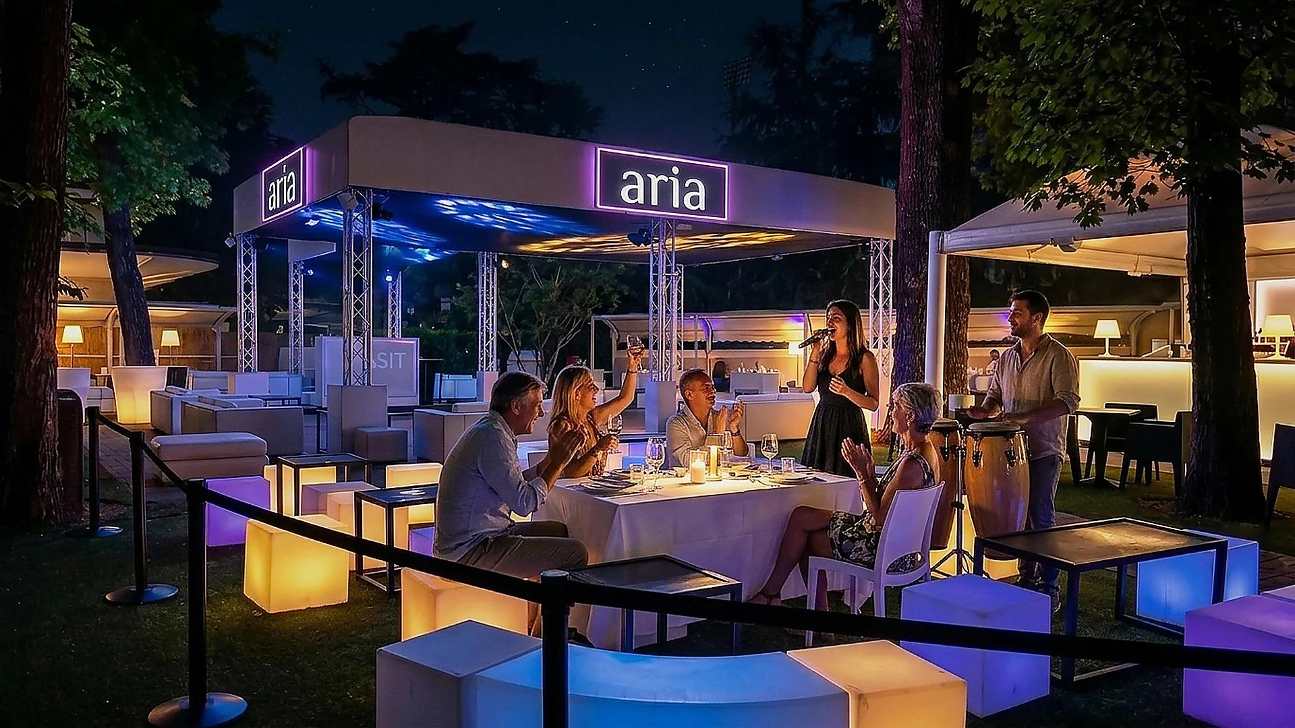
Inside the ex-railway span of 55 Milano, steel trusses clear the entire main hall without a single column blocking sightlines, even for thirty-seat long tables. By contrast, curved glass domes like Just Me Milano or park tent layouts at Aria Club Milano call for precise radial wedge selection away from canopy poles.
Chair orientation, angled two-tops and clean service lanes
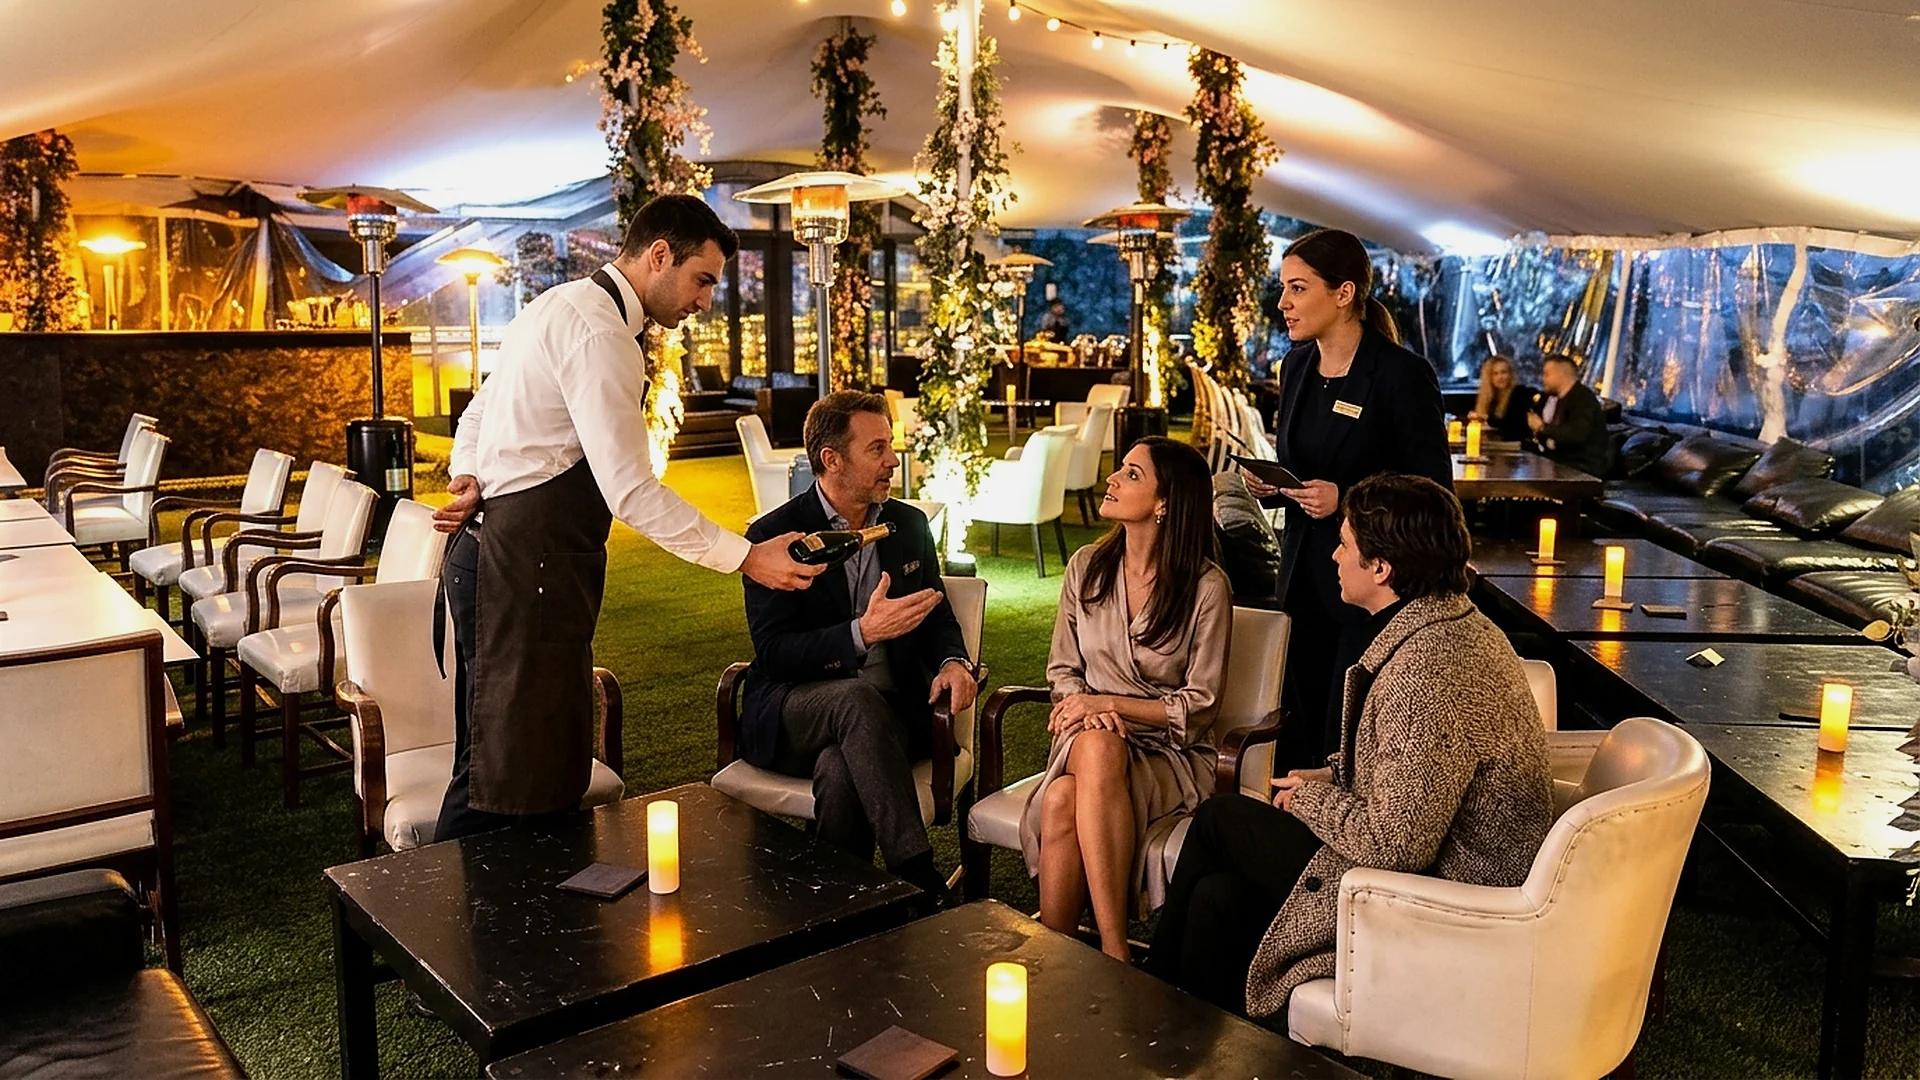
Long tables placed parallel to the stage force half the guests to twist their backs all evening. We request perpendicular or angled herringbone alignments plus clear waiter lanes behind chairs so serving staff never cross directly through your camera frame during peak aerial moments.
Comparing stage-front rows, gallery sofas and window boxes
Ideal placement shifts according to what your party values most: high-touch proximity as singers walk between rows, elevated protection above standing crowds, or quiet panoramic framing.
The breakdown below pairs our four seating tiers with acoustic comfort and visibility angles.
Centre-stage immersion lanes for groups and milestone birthdays
Centre aisle tables place four to twelve guests directly along the live runway where vocalists and electric violinists pass within arm's reach. There are zero rows ahead of you and stage lighting washes surround the table.
Strict punctuality around 20:30 matters here because venues will not leave empty front-row linen gaping once Act I lights cue up.
Raised side galleries, Superprivé edges and skyline glass rows
Elevated banquette rows standing fifty to eighty centimetres above the main floor give clean sightlines over everyone standing during sparkler dessert and let you keep comfortable lounge seating right into a midnight VIP bottle booth.
| Seating tier | Floor placement | Stage sightline quality | Acoustic balance for dining |
|---|---|---|---|
| Centre-Stage Front Row | 2-4 metres facing main rig | Unfiltered frontal view, zero rows ahead | Energetic presence, punchy during peaks |
| Staggered Second Line | Diagonal offset or subtle rise | Clear view above front chairs | Strong balance of talk and show |
| Raised Gallery Banquette | Elevated perimeter sofa wing | Full-room panoramic sightline | Cushioned from direct floor subwoofers |
| Glass Perimeter / Garden | Window or open park edge | Side-on stage + skyline or tree backdrop | Best clarity for couples and business talks |
Acoustic mapping away from floor subwoofers and kitchen doors
Crystal-clear visuals mean very little if a corner bass cabinet vibrates cutlery on the tablecloth or kitchen swing doors clatter behind the host's chair. Sightline selection always works hand-in-hand with sound and traffic mapping.
These acoustic trade-offs connect closely with the principles in our lighting and table sound balance guide.
Avoiding speaker cones and noisy bar bottlenecks
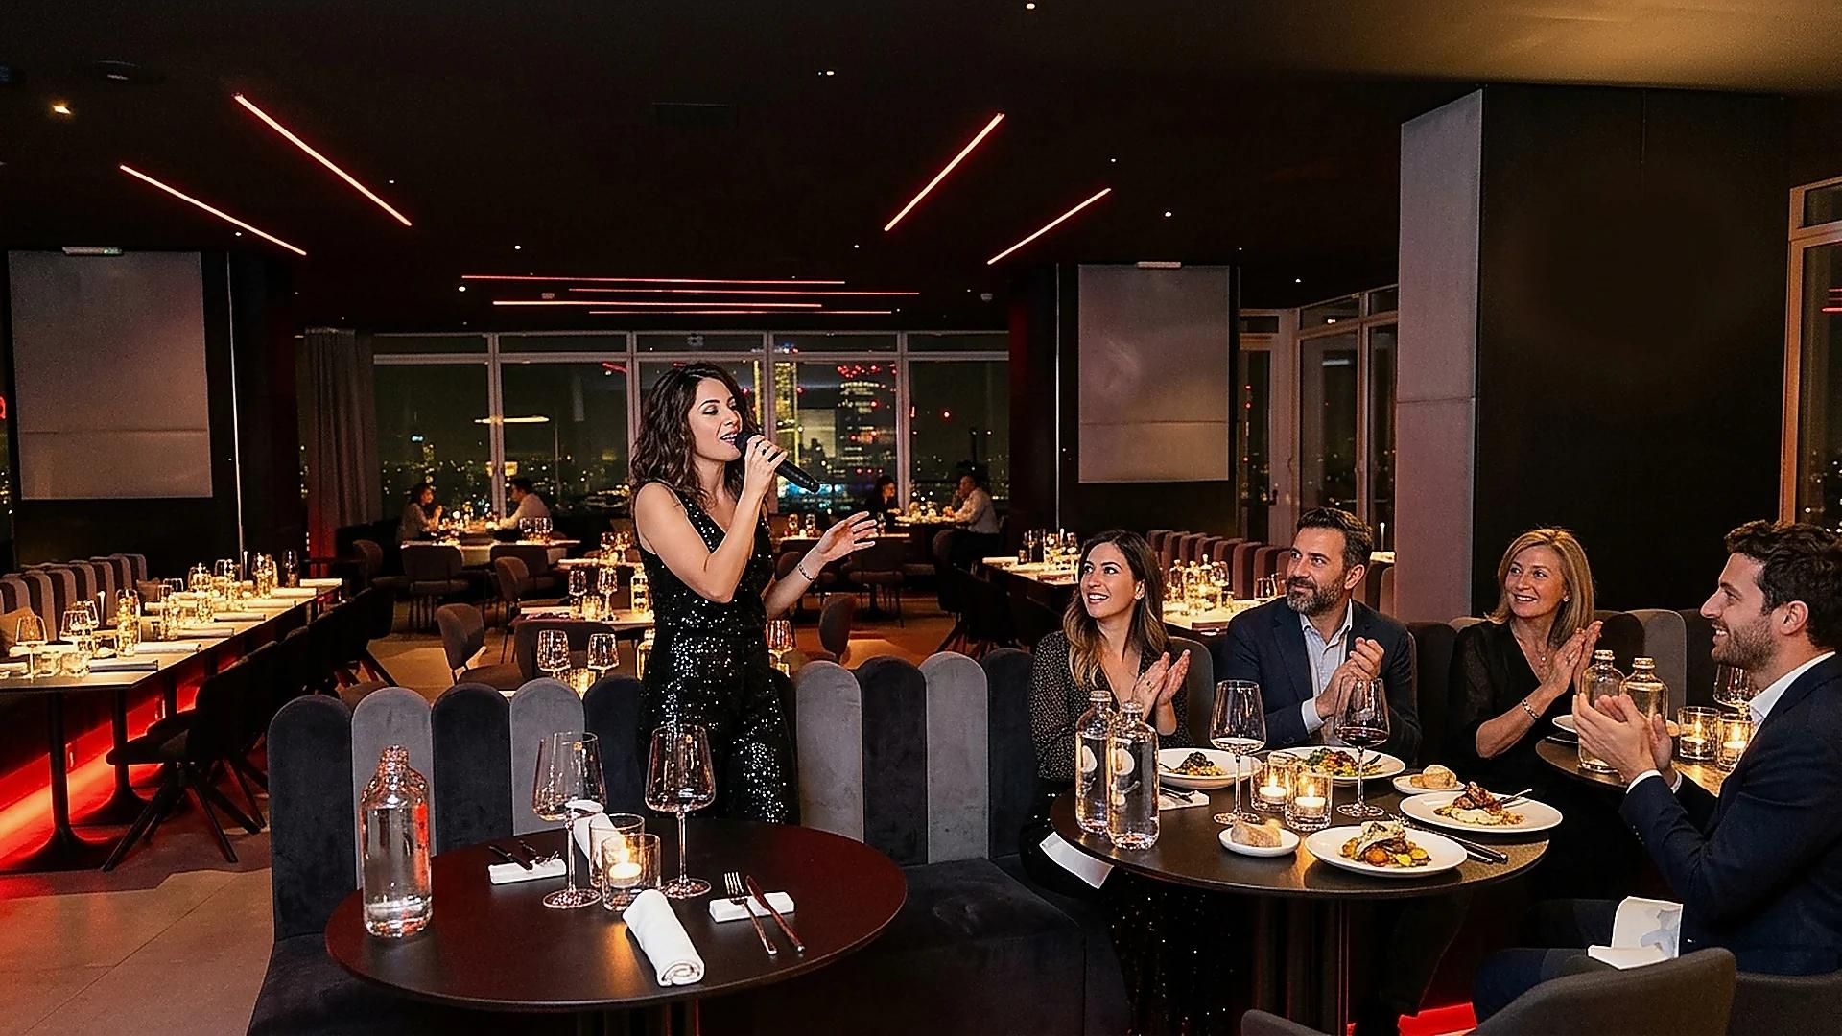
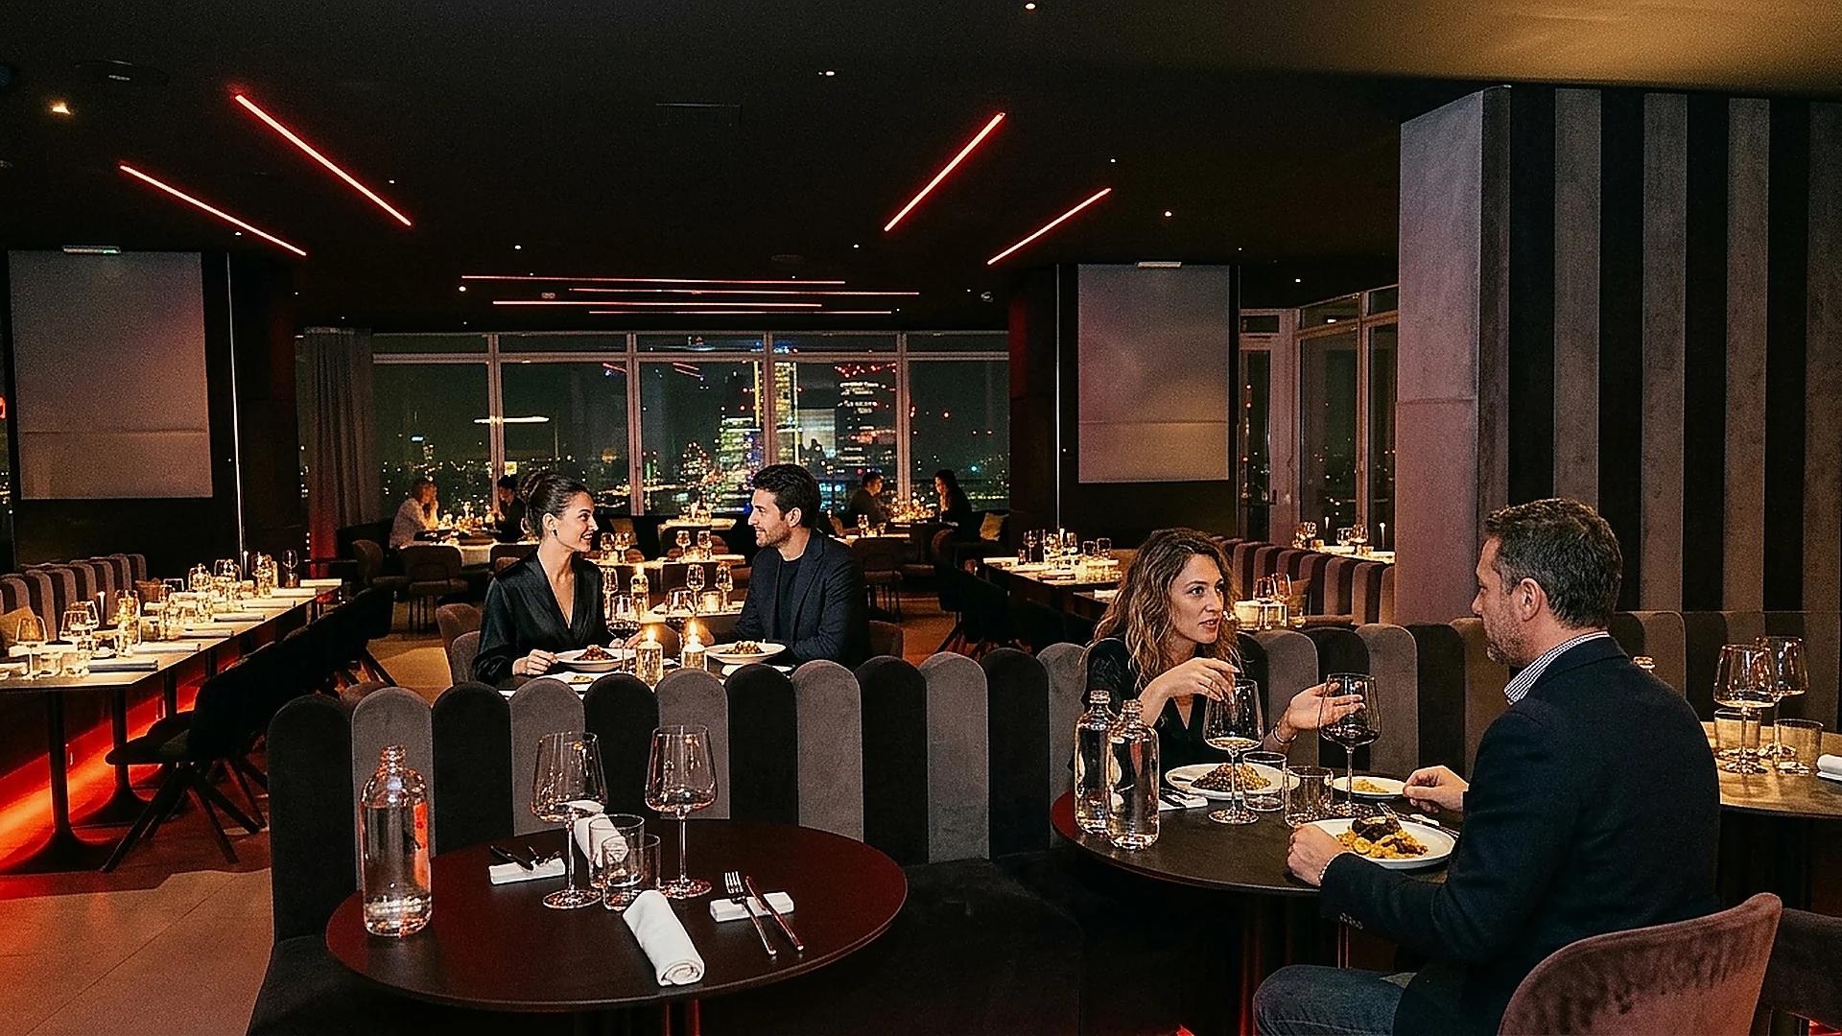
Before locking seats we filter out corner placements tucked right beside floor subwoofers or main cocktail service stations. On the 20th floor of VOYA Rooftop, where structural glass naturally bounces bright frequencies, tables are tuned so live saxophone and dialogue stay crisp end to end.
Clearing pass-through traffic from kitchen swing doors
Tables positioned near kitchen passes or central bar tills suffer continuous visual disruption as waiters balance hot plates and shakers queue behind your shoulders. Our sightline audits enforce a practical buffer away from high-traffic stations so guests enjoy uninterrupted framing toward centre stage throughout all four dinner courses.
Spotting overhead lighting glare and smoke-machine vents
Floor plans alone rarely disclose which corner tables catch direct blinding beam sweeps or sit inches from cold haze jets. Through weekly site work across all five halls we identify those two or three glare-heavy seats in advance and reserve clean optical lines across every table we confirm.
Calm conversation windows between plated acts versus sing-along halls
During hot course delivery between acts, house audio settles back near comfortable dining levels around 72 decibels so table conversation flows naturally. Groups chasing continuous crowd chanting instead of paused theatrical pacing will feel closer at home on sing-along dinners in Milan.
How Top Player verifies and protects your assigned row
When booking unassisted online, front-row promises often melt into back-corner tables by 21:00 on busy Saturdays. We enforce written zone identification and punctual floor control so your party sits exactly where agreed.
Every placement gets checked in advance against actual group headcount.
Written sector codes, spacious table sizing and long-row cohesion
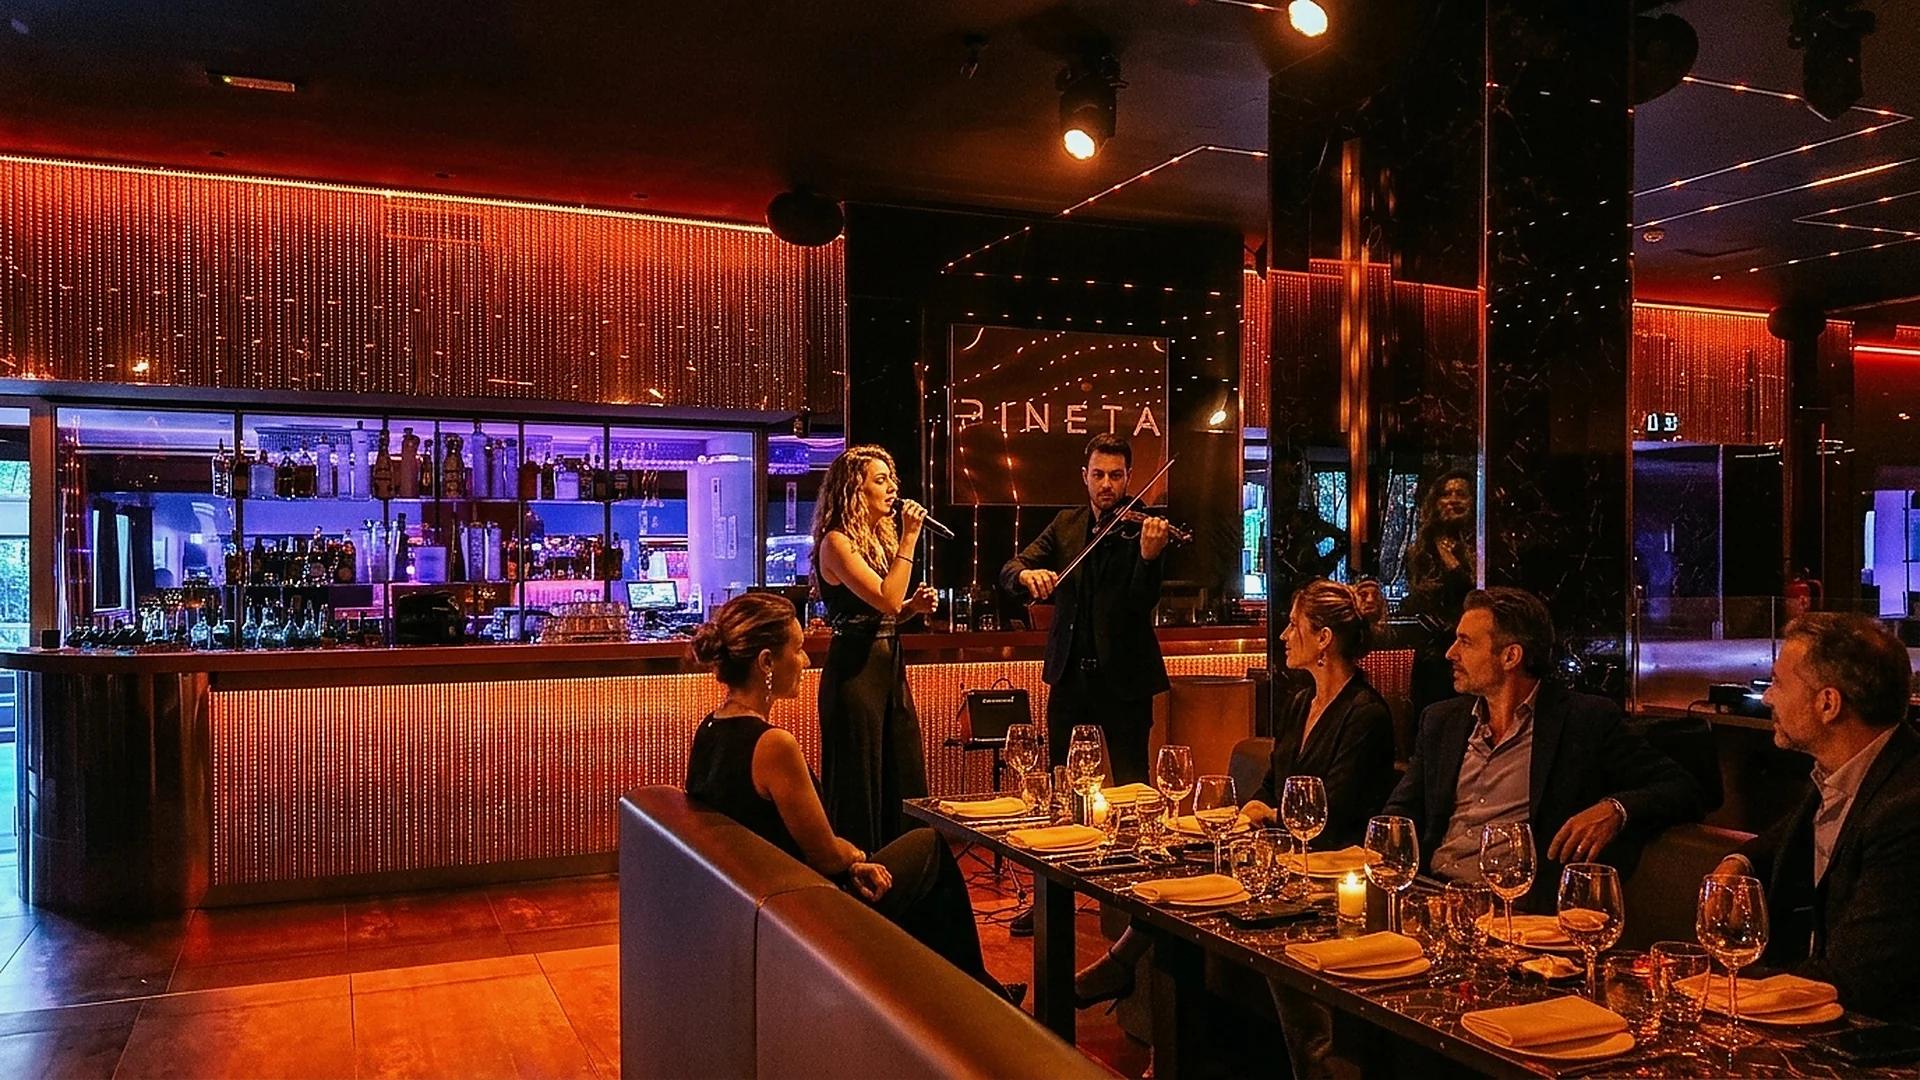
Once your deposit clears we log your sector code and seating shape with the maître d', avoiding cramped ten-person squeezing around an eight-top. At Pineta Milano, where long rectangular aisles flank the performers' runway, groups of eighteen or twenty sit across linked facing rows rather than separated rooms.
Sightline verification photos and late-arrival protection
For corporate events or milestone hosts we cross-check room layouts against real angle photos showing stage framing, decorative borders and capotavola clearance. Prime front rows remain protected for a thirty-minute grace window on arrival, and late-landing colleagues get logged by name with Axel on the door through our dinner show services desk.
Comparing price differences between front rows and perimeter wings
Some venues price front-row centre booths slightly higher than rear perimeter dining wings during peak Friday and Saturday seatings, or attach higher tasting packages to those priority lines. Setting out both options clearly in your quote lets groups judge whether upgrading into front row fits their budget, as detailed in our Milan dinner show pricing guide.
Keeping large twenty-seat parties together along dual aisles
When celebrations climb past twenty guests, pushing one huge table backward toward the dark corners destroys half the seats' view. Instead we link two parallel ten-seat lanes straddling the central performance corridor so artists walk right between both halves of your party.
Matching seating style to couples, birthdays and corporate hosts
No single booth fits every occasion equally well: what excites ten friends celebrating a thirtieth birthday overwhelms a pair marking a wedding anniversary or executives sealing a partnership.
Matching row geometry to party dynamic completes the setup.
Angled corners for two versus celebratory horseshoes for groups
Pairs booking couples and anniversary dinner shows do best on angled window or spaced perimeter two-tops where both partners face the stage effortlessly without turning away from each other. Groups of eight to sixteen thrive in central banquet rows or U-shaped booths facing the main performance lane.
Locking live front-row openings directly with Axel
Message Axel on WhatsApp at +39 335 529 0025 with your date, party headcount and choice between centre-stage runway or elevated lounge comfort. We check live seating across all five Milan dinner show venues the same day, or point late-only guests toward Milan nightclubs.
Step-free seating access for guests with reduced mobility
When elderly relatives or VIP guests require effortless ground-level access without climbing steep gallery risers or navigating crowded dancefloor stairs, we designate spacious floor-level front tables with straight paths from the priority entrance or direct tower lift access at VOYA Rooftop.
Protecting table spacing for photography and gift boxes
Birthday hosts and press tables frequently bring flower arrangements, celebratory cakes or branded gifts that disappear under cramped settings. Locking properly scaled booths guarantees comfortable clearance for ice buckets, wide wine stems and steady smartphone framing without elbows bumping neighbouring tables.
Guests marking major corporate launches or family anniversaries can also request side space for discrete floral displays or wrapped presents right beside the primary seating wing without pinching waiter routes behind chairs.
Preventing last-minute table shifts on high-traffic Saturdays
Walk-in arrivals or miscommunicated reservation names occasionally tempt busy club hosts to shuffle floor tables around nine o'clock. Having Axel confirm your sector assignment directly with the floor director before guest check-in keeps your front-row booth locked and immune to spontaneous door swaps.